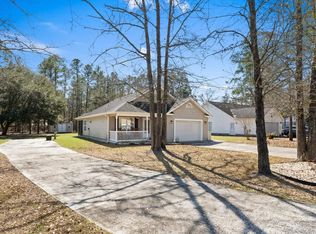
LAKE LOT LIVING! Discover a special opportunity in Castlewood with this 3-bedroom, 2-bath single-level home situated on approximately .31 acres overlooking the water. With no HOA, an established neighborhood setting and a backyard designed to take advantage of the lake view, this home offers the kind of setting that can be hard to find. Inside, the open living and dining areas are highlighted by a vaulted ceiling and views toward the backyard, creating a bright, comfortable gathering space. The kitchen offers generous cabinetry, pantry storage and easy flow into the main living areas. The primary suite features a tray ceiling, walk-in closet and private bath, while two additional bedrooms provide flexibility for guests, an office or hobbies. One of the home's best features is just outside. Step onto the back porch and enjoy a peaceful place for morning coffee, afternoon reading or evenings overlooking the lake. The former screened porch has been converted into a sunroom that can be used for relaxing and entertianing while enjoying the view. It does have a window AC unit for cooling. An attached two-car garage and dedicated laundry area add everyday convenience. The HVAC was updated in 2022 and is currently covered by a service agreement. Located in Castlewood with NO HOA, this home combines single-level living, an established homesite and a lakefront setting—all just minutes from the shopping, dining and conveniences of the Conway and Myrtle Beach area.
Pending
Price cut: $10K (9/28)
$289,900
509 Crusade Circle, Conway, SC 29526
3beds
1,471sqft
Single Family Residence
Built in 2001
0.31 Acres Lot
$283,900 Zestimate®
$197/sqft
$-- HOA
What's special
Lakefront settingViews toward the backyardVaulted ceilingPrivate bathAttached two-car garageDedicated laundry areaGenerous cabinetry
- 57 days
- 2,288
- 138
Likely to sell faster than
Zillow last checked:
Listing updated:
Listed by:
Cristi Bonchack Cell:843-424-0784,
RE/MAX Southern Shores-Conway
Source: CCAR,MLS#: 2619790 Originating MLS: Coastal Carolinas Association of Realtors
Originating MLS: Coastal Carolinas Association of RealtorsFacts & features
Interior
Bedrooms & bathrooms
- Bedrooms: 3
- Bathrooms: 2
- Full bathrooms: 2
Rooms
- Room types: Other, Utility Room
Primary bedroom
- Features: Tray Ceiling(s), Ceiling Fan(s), Main Level Primary, Walk-In Closet(s)
- Level: First
Primary bathroom
- Features: Bathtub, Jetted Tub, Separate Shower, Vanity
Dining room
- Features: Living/Dining Room, Vaulted Ceiling(s)
Kitchen
- Features: Breakfast Bar, Dishwasher, Pantry, Stainless Steel Appliances
Living room
- Features: Ceiling Fan(s), Vaulted Ceiling(s)
Other
- Features: Other, Utility Room
Heating
- Central, Electric
Cooling
- Central Air
Appliances
- Included: Dishwasher, Microwave, Range, Refrigerator
- Laundry: Washer Hookup
Features
- Bathtub, Tray Ceiling(s), Ceiling Fan(s), Jetted Tub, Main Level Primary, Separate Shower, Vanity, Walk-In Closet(s), Window Treatments, Breakfast Bar, Stainless Steel Appliances
- Flooring: Carpet, Tile
- Windows: Window Treatments
Interior area
- Total structure area: 2,053
- Total interior livable area: 1,471 sqft
Property
Parking
- Total spaces: 4
- Parking features: Attached, Garage, Two Car Garage, Garage Door Opener
- Attached garage spaces: 2
Features
- Levels: One
- Stories: 1
- Patio & porch: Rear Porch
- Exterior features: Fence, Porch
- Has spa: Yes
- On waterfront: Yes
- Waterfront features: Pond
Lot
- Size: 0.31 Acres
- Features: Lake Front, Outside City Limits, Pond on Lot, Rectangular, Rectangular Lot
Details
- Additional parcels included: ,
- Parcel number: 40009010027
- Zoning: Res
- Special conditions: None
Construction
Type & style
- Home type: SingleFamily
- Architectural style: Ranch
- Property subtype: Single Family Residence
Materials
- Vinyl Siding
- Foundation: Slab
Condition
- Resale
- Year built: 2001
Utilities & green energy
- Water: Public
- Utilities for property: Cable Available, Electricity Available, Phone Available, Sewer Available, Underground Utilities, Water Available
Community & HOA
Community
- Features: Golf Carts OK, Long Term Rental Allowed, Short Term Rental Allowed
- Subdivision: Castlewood
HOA
- Has HOA: No
- Amenities included: Owner Allowed Golf Cart, Owner Allowed Motorcycle, Pet Restrictions, Tenant Allowed Golf Cart, Tenant Allowed Motorcycle
Location
- Region: Conway
Financial & listing details
- Price per square foot: $197/sqft
- Tax assessed value: $302,155
- Annual tax amount: $640
- Date on market: 8/11/2026
- Listing terms: Cash,Conventional,FHA
- Electric utility on property: Yes
Estimated market value
$283,900
$270,000 - $298,000
$2,033/mo
Price history
| Date | Event | Price |
|---|---|---|
| 9/30/2026 | Pending sale | $289,900$197/sqft |
Source:  CCAR #2619790 Report a problem CCAR #2619790 Report a problem | ||
| 9/28/2026 | Price change | $289,900-3.3%$197/sqft |
Source: CCAR #2619790 Report a problem | ||
| 8/31/2026 | Price change | $299,900-2.9%$204/sqft |
Source: CCAR #2619790 Report a problem | ||
| 8/11/2026 | Listed for sale | $308,900+78%$210/sqft |
Source: CCAR #2619790 Report a problem | ||
| 3/7/2018 | Sold | $173,500+3.9%$118/sqft |
Source: CCAR #1715057 Report a problem | ||
| 1/31/2018 | Pending sale | $167,000$114/sqft |
Source: Nitor Realty #1715057 Report a problem | ||
| 1/20/2018 | Price change | $167,000-7.2%$114/sqft |
Source: Nitor Realty #1715057 Report a problem | ||
| 11/14/2017 | Price change | $179,900-3.2%$122/sqft |
Source: Nitor Realty #1715057 Report a problem | ||
| 9/20/2017 | Price change | $185,900-1.6%$126/sqft |
Source: Nitor Realty #1715057 Report a problem | ||
| 8/10/2017 | Price change | $188,900-1.6%$128/sqft |
Source: Nitor Realty #1715057 Report a problem | ||
| 7/11/2017 | Listed for sale | $191,900+20%$130/sqft |
Source: Nitor Realty #1715057 Report a problem | ||
| 12/9/2011 | Listing removed | $159,900$109/sqft |
Source: Prudential Burr&Chapin LR #168211 Report a problem | ||
| 12/8/2011 | Listed for sale | $159,900+0.6%$109/sqft |
Source: Prudential Burr&Chapin LR #168211 Report a problem | ||
| 5/26/2005 | Sold | $159,000+0.7%$108/sqft |
Source: Public Record Report a problem | ||
| 9/9/2004 | Sold | $157,900+25.6%$107/sqft |
Source: Public Record Report a problem | ||
| 12/20/2001 | Sold | $125,750$85/sqft |
Source: Public Record Report a problem | ||
Public tax history
| Year | Property taxes | Tax assessment |
|---|---|---|
| 2025 | $640 | $199,813 |
| 2024 | $640 | $199,813 +15% |
| 2023 | -- | $173,750 |
| 2022 | $558 | $173,750 |
| 2021 | $558 +17.4% | -- |
| 2020 | $475 | -- |
| 2019 | -- | -- |
| 2018 | $1,763 | $8,080 0% |
| 2017 | -- | $8,081 |
| 2016 | -- | $8,081 |
| 2015 | -- | $8,081 |
| 2014 | $1,748 | $8,081 |
| 2013 | -- | -- |
| 2012 | -- | -- |
| 2010 | -- | $9,924 +32.5% |
| 2009 | -- | $7,488 |
| 2008 | -- | $7,488 |
| 2007 | -- | $7,488 +50% |
| 2005 | -- | $4,992 |
| 2004 | $878 +15.1% | $4,992 +15.1% |
| 2003 | $762 | $4,336 |
| 2002 | -- | -- |
| 2001 | -- | -- |
| 2000 | -- | -- |
Find assessor info on the county website
Monthly payment
Est. payment
Payment breakdown
Explore the cost of this home by adjusting the details. Changes won't be saved.Climate risks
Neighborhood: 29526
Nearby schools
Schools provided by the listing agent
- Elementary: Palmetto Bays Elementary School
- Middle: Black Water Middle School
- High: Carolina Forest High School
Source: CCAR. This data may not be complete. We recommend contacting the local school district to confirm school assignments for this home.
Similar homes
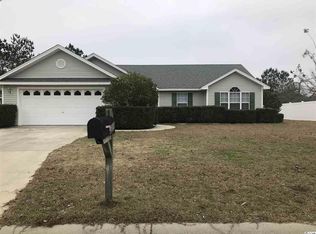
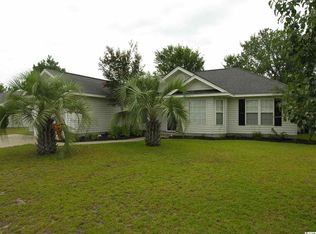
- $254,9003 bd2 ba1.2k sqft815 Esther Ct., Conway, SC 29526For Sale
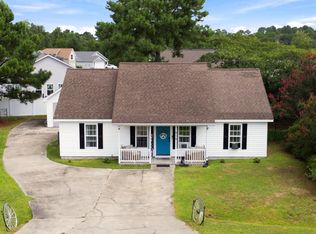
 MLS ID #2619374, Crystal M Bradley, Keller Williams Innovate South. CCAR
 - $315,0003 bd2 ba1.5k sqft206 Glenwood Dr., Conway, SC 29526For Sale
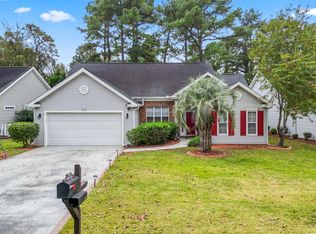 MLS ID #2526224, Thomas Gruenthal, Greyfeather Group EXP Realty. CCAR
 - $284,9003 bd2 ba1.3k sqft3457 Kates Bay Hwy., Conway, SC 29527For Sale
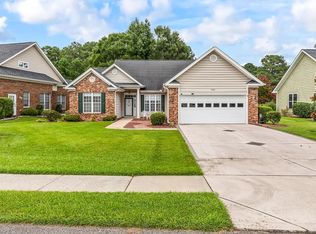
 MLS ID #2622255, Kristin Boullion, RE/MAX Southern Shores. CCAR
 - $380,0003 bd2 ba2.2k sqft758 Helms Way, Conway, SC 29526For Sale
 MLS ID #2619114, Colby Stopper, Colby Stopper Group EXP Realty. CCAR
 - $379,9003 bd3 ba1.8k sqft107 Limestone Ln., Conway, SC 29526For SaleMLS ID #2617751, Joanne M Paskewich, Shoreline Realty. CCAR
- $309,9003 bd2 ba1.6k sqft2498 Hunters Trail, Myrtle Beach, SC 29588For SaleMLS ID #2619078, Spencer-Cleveland Team, The Litchfield Company RE-MB. CCAR
- $234,9003 bd2 ba1.4k sqft3230 Old Nelson Rd., Conway, SC 29526For SaleMLS ID #2620992, Dylan J Franca, Century 21 McAlpine Associates. CCAR
- $349,9004 bd3 ba2.1k sqft2818 Sanctuary Blvd., Conway, SC 29526For SaleMLS ID #2617115, Lewis Living Team, INNOVATE Real Estate. CCAR
- $285,0004 bd2 ba2k sqft410 Paul St., Conway, SC 29527For SaleMLS ID #2614117, Leigh Anne Jones, Duncan Group Properties, LLC. CCAR
- $294,9003 bd2 ba1.5k sqft169 Foxpath Loop, Myrtle Beach, SC 29588For SaleMLS ID #2622578, Jeff Casterline Team, INNOVATE Real Estate. CCAR
- $224,9003 bd2 ba1.5k sqft104 Lakeside Crossing Dr., Conway, SC 29526For SaleMLS ID #2622948, Kellie M Knaffle, RE/MAX Southern Shores. CCAR
- $284,9002 bd2 ba1.4k sqft4712 Southern Trail, Myrtle Beach, SC 29579For SaleMLS ID #2617095, Raymond ''Ray'' R Gramazio, Coastal Shores Realty Group. CCAR
- $299,9993 bd2 ba1.4k sqft415 Lake Park Dr., Myrtle Beach, SC 29588For SaleMLS ID #2616782, Eric Graham, Keller Williams Oak and Ocean. CCAR
- $299,9003 bd2 ba1.5k sqft401 Barton Loop, Myrtle Beach, SC 29579For SaleMLS ID #2622997, Kevin Nguyen, Century 21 Stopper &Associates. CCAR
- $275,0003 bd2 ba1.3k sqft1404 Reid Ct., Myrtle Beach, SC 29588For SaleMLS ID #2617098, Abe Safa Sales Team, Century 21 The Harrelson Group. CCAR
- $289,0003 bd2 ba1.4k sqft590 Bridgeport Dr., Myrtle Beach, SC 29577For SaleMLS ID #2613182, Jake Lee, Keller Williams Innovate South. CCAR
- $269,9004 bd2 ba1.7k sqft2701 Green Pond Circle, Conway, SC 29527For SaleMLS ID #2614554, Hyia Pruger, RE/MAX Southern Shores. CCAR
- $299,9004 bd3 ba1.4k sqft331 Waterside Dr., Myrtle Beach, SC 29577For SaleMLS ID #2619840, The Mills Group Team, Century 21 Barefoot Realty. CCAR
