Skip main navigation
Sold for $450,000
  • Listing Provided by: Whitestone Home Collection
    Bought with: Beverly and Company
    $450,000

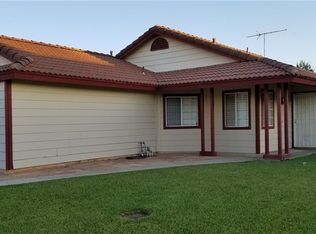
    509 Cynthia St, Beaumont, CA 92223

    3beds
    1,004sqft
    Single Family Residence
    Built in 1987
    6,098 Square Feet Lot
    $464,700 Zestimate®
    $448/sqft
    $2,395 Estimated rent

    Home value

    $464,700

    $441,000 - $488,000

    $2,395/mo

    Zestimate® history
    Loading
    Loading...

    Owner options

    List your home for rent

    $2,395/mo

    Rent Zestimate®

    Find your next renter with Zillow Rental Manager. Plus, with online applications, you can quickly screen prospective tenants – for free.

    Learn more

    $2,395/mo

    Rent Zestimate®

    Refinance and save

    $2,870/mo

    Est. payment

    Refinancing to a lower rate could help reduce your monthly payments and save thousands over the life of the loan.

    See today's rates

    $2,870/mo

    Est. payment

    Explore your selling options

    Work with a Zillow partner agent

    Leverage their expertise and Zillow's premium Showcase listings to get your home seen by more buyers.

    Get started

    List with your own agent

    Get your home in front of millions of buyers by listing it on Zillow.

    Learn how to do it

    Sell it yourself

    Take full control of how buyers see your home on Zillow by listing For Sale by Owner (FSBO).

    List your home

    What's special

    Wonderful neighborhoodAbundance of natural lightHigh ceilingsBeautifully remodeled gemUpdated kitchenLarge sliding glass doors
    Step into a home where every corner whispers of a cherished sanctuary filled with love, meticulous attention to detail, and a true sense of pride of ownership. This beautifully remodeled gem with high ceilings and an abundance of natural light creates a crisp, clean atmosphere throughout. The heart of this home is a stunning, updated kitchen featuring a generously sized island with beautifully sleek waterfall quartz countertops. The seamless open floorplan effortlessly connects the kitchen and living area, providing an inviting space for relaxation and enjoyment. Sunlight filters in through large sliding glass doors and the attached sunroom, bathing the main area in warmth and charm. Outside, you'll be treated to breathtaking mountain views that add to the overall appeal. Nestled in a quiet neighborhood with no HOA fees, this location is simply perfect. Whether you're seeking a place to call your first home or looking to downsize, this property offers an exceptional blend of style, functionality, and convenience. Don't miss your chance to own a slice of serene living in this wonderful neighborhood and enjoy a home that has been nurtured with care and thoughtfulness, offering a surprising sense of spaciousness.

    Zillow last checked:

    Listing updated:

    Listing Provided by:

    Lisa Mailhot DRE #02050174 949-994-0405,

    Whitestone Home Collection

    Bought with:

    Shane Marechal, DRE #01948632

    Beverly and Company

    Source: CRMLS,MLS#: OC24002928MLS LogoOriginating MLS: California Regional MLS

    Facts & features

    Interior

    Bedrooms & bathrooms
    • Bedrooms: 3
    • Bathrooms: 2
    • Full bathrooms: 2
    • Main level bathrooms: 2
    • Main level bedrooms: 3
    Primary bedroom
    • Features: Main Level Primary
    Primary bedroom
    • Features: Primary Suite
    Bedroom
    • Features: All Bedrooms Down
    Bedroom
    • Features: Bedroom on Main Level
    Bathroom
    • Features: Bathtub, Dual Sinks, Stone Counters, Separate Shower, Tub Shower, Walk-In Shower
    Kitchen
    • Features: Kitchen Island, Kitchen/Family Room Combo, Quartz Counters, Updated Kitchen
    Heating
    • Central, Fireplace(s)
    Cooling
    • Central Air
    Appliances
    • Included: Dishwasher, Gas Cooktop, Disposal, Gas Oven, Microwave, Water Heater
    • Laundry: Washer Hookup, Gas Dryer Hookup, In Garage
    Features
    • Breakfast Bar, Ceiling Fan(s), Eat-in Kitchen, Open Floorplan, Quartz Counters, Stone Counters, All Bedrooms Down, Bedroom on Main Level, Main Level Primary, Primary Suite
    • Flooring: Carpet, Vinyl
    • Windows: Screens, Shutters
    • Has fireplace: Yes
    • Fireplace features: Family Room, Gas
    • Common walls with other units/homes: No Common Walls
    Interior area
    • Total interior livable area: 1,004 sqft

    Property

    Parking
    • Total spaces: 2
    • Parking features: Door-Single, Driveway, Garage Faces Front, Garage, RV Potential, RV Access/Parking
    • Attached garage spaces: 2
    Accessibility
    • Accessibility features: Safe Emergency Egress from Home, Accessible Doors
    Features
    • Levels: One
    • Stories: 1
    • Entry location: Main Level
    • Patio & porch: Porch, Screened
    • Pool features: None
    • Spa features: None
    • Fencing: Wood
    • Has view: Yes
    • View description: Mountain(s)
    Lot
    • Size: 6,098 sqft
    • Features: 0-1 Unit/Acre, Back Yard, Front Yard, Lawn
    Details
    • Parcel number: 404021003
    • Special conditions: Standard

    Construction

    Type & style
    • Home type: SingleFamily
    • Architectural style: Traditional
    • Property subtype: Single Family Residence
    Materials
    • Roof: Tile
    Condition
    • Updated/Remodeled
    • New construction: No
    • Year built: 1987

    Utilities & green energy

    • Sewer: Public Sewer
    • Water: Public
    • Utilities for property: Electricity Connected, Natural Gas Connected, Sewer Connected, Water Connected

    Community & neighborhood

    Community
    • Community features: Street Lights, Suburban, Sidewalks
    Location
    • Region: Beaumont

    Other

    Other facts
    • Listing terms: Cash,Cash to New Loan,Conventional,FHA,Submit,VA Loan,VA No Loan
    • Road surface type: Paved

    Price history

    DateEventPrice
    3/25/2024Sold$450,000$448/sqft
    Source: CRMLS #OC24002928 Report a problem
    2/11/2024Pending sale$450,000$448/sqft
    Source: CRMLS #OC24002928 Report a problem
    1/27/2024Listed for sale$450,000+45.2%$448/sqft
    Source: CRMLS #OC24002928 Report a problem
    9/24/2020Sold$310,000$309/sqft
    Source: CRMLS #EV20172508 Report a problem
    8/22/2020Pending sale$310,000$309/sqft
    Source: REAL ESTATE MASTERS GROUP #EV20172508 Report a problem
    8/22/2020Listed for sale$310,000+63.2%$309/sqft
    Source: REAL ESTATE MASTERS GROUP #EV20172508 Report a problem
    4/28/2008Sold$190,000-30.7%$189/sqft
    Source: Public Record Report a problem
    5/9/2007Sold$274,353-14.3%$273/sqft
    Source: Public Record Report a problem
    12/21/2005Sold$320,000+245.9%$319/sqft
    Source: Public Record Report a problem
    5/31/1995Sold$92,500$92/sqft
    Source: Public Record Report a problem

    Public tax history

    YearProperty taxesTax assessment
    2025$6,012 +1.9%$459,000 +39.5%
    2024$5,900 +35.7%$328,974 +2%
    2023$4,347 +1.9%$322,524 +2%
    2022$4,264 +1.9%$316,200 +2%
    2021$4,183 +12.8%$310,000 +35.8%
    2020$3,708 -12.1%$228,201 +2%
    2019$4,220 +2.4%$223,727 +2%
    2018$4,123 +38%$219,341 +2%
    2017$2,987 $215,041 +1.9%
    2016$2,987 +6.5%$211,000 +25.6%
    2015$2,805 +32.2%$168,000 +12%
    2014$2,123 $150,000 +24%
    2013-- $121,000 +1.7%
    2012-- $119,000 +2.6%
    2011-- $116,000 -5.7%
    2010-- $123,000 -10.9%
    2009-- $138,000 -43.2%
    2008-- $243,000

    Find assessor info on the county website

    Neighborhood: 92223

    Nearby schools

    GreatSchools rating
    Get a cash offer in 3 minutes
    Find out how much your home could sell for in as little as 3 minutes with a no-obligation cash offer.
    Estimated market value
    $464,700
    Get a cash offer in 3 minutes
    Find out how much your home could sell for in as little as 3 minutes with a no-obligation cash offer.
    Estimated market value
    $464,700