Skip main navigation
Sold
  • Price Unknown

    509 Cynthia St, Longview, TX 75605

    4beds
    2,294sqft
    Single Family Residence
    Built in 1975
    0.28 Acres Lot
    $296,000 Zestimate®
    $--/sqft
    $2,281 Estimated rent

    Home value

    $296,000

    $269,000 - $326,000

    $2,281/mo

    Zestimate® history
    Loading
    Loading...

    Owner options

    List your home for rent

    $2,281/mo

    Rent Zestimate®

    Find your next renter with Zillow Rental Manager. Plus, with online applications, you can quickly screen prospective tenants – for free.

    Learn more

    $2,281/mo

    Rent Zestimate®

    Refinance and save

    Refinancing to a lower rate could help reduce your monthly payments and save thousands over the life of the loan.

    See today's rates

    Explore your selling options

    Work with a Zillow partner agent

    Leverage their expertise and Zillow's premium Showcase listings to get your home seen by more buyers.

    Get started

    List with your own agent

    Get your home in front of millions of buyers by listing it on Zillow.

    Learn how to do it

    Sell it yourself

    Take full control of how buyers see your home on Zillow by listing For Sale by Owner (FSBO).

    List your home

    What's special

    Home officeSplit floor planFormal dining roomLarge back patioBuilt-in workspaceOversized garageFlex room
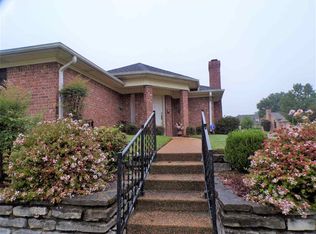
    Welcome to 509 Cynthia Street, a spacious and versatile 4-bedroom, 3-bathroom home with split floor plan in the heart of Longview. Thoughtfully updated and packed with features, this home blends modern comfort with everyday functionality - ideal for families who need both room to spread out and spaces that bring everyone together. Step inside to find a flex room off the entry that can serve as a home office, den, playroom, or formal dining room; tailor it to your lifestyle. The living room flows seamlessly into the kitchen and dining area, creating a warm and inviting hub for gatherings. Throughout the home you’ll notice thoughtful built-ins that provide character and practical storage. The split floor plan ensures privacy, with the primary suite tucked away from the additional bedrooms. Each of the three full bathrooms has been updated, making this home move-in ready. Practical upgrades add peace of mind, including windows, a brand-new AC and furnace plus a smart thermostat for energy efficiency. The oversized garage is a standout feature, offering a storage closet, built-in workspace, and direct access to the backyard making it perfect for hobbyists, weekend projects, or extra storage. Outside, enjoy a large back patio ready for entertaining, grilling, or relaxing evenings. Additional highlights: - 4 bedrooms, 3 bathrooms, 2-car oversized garage - Updated bathrooms and flooring throughout - Established neighborhood with mature trees and easy access to schools, shopping, and dining This home offers space, flexibility, and updates in all the right places and is ready for its next chapter with you. Schedule your showing today and see how 509 Cynthia Street can fit your family’s lifestyle.

    Zillow last checked:

    Listing updated:

    Listed by:

    Tammy M Mitchell 903-523-1408,

    Julie Woods & Associate RE Firm

    Bought with:

    Makenzie Barker

    Miller Homes Group Longview

    Source: LGVBOARD,MLS#: 20256799MLS Logo

    Facts & features

    Interior

    Bedrooms & bathrooms
    • Bedrooms: 4
    • Bathrooms: 3
    • Full bathrooms: 3
    Bedroom
    • Features: Master Bedroom Split, All Bedrooms Downstairs, Separate walk-In Closets
    Bathroom
    • Features: Shower Only, Shower/Tub, Double Vanity, Walk-In Closet(s), Tile Counters
    Heating
    • Central Gas
    Cooling
    • Central Electric
    Appliances
    • Included: Double Oven, Electric Cooktop, Microwave, Dishwasher, Disposal, Vented Exhaust Fan, Plumbed For Ice Maker, Gas Water Heater, More Than One Water Heater
    • Laundry: Laundry Room, Electric Dryer Hookup, Washer Hookup
    Features
    • High Ceilings, Bookcases, Ceiling Fan(s), Cable TV, Pantry, High Speed Internet, Eat-in Kitchen
    • Flooring: Vinyl, Hardwood, Laminate
    • Windows: Shutters, Blinds, Double Pane Windows
    • Has fireplace: Yes
    • Fireplace features: Wood Burning, Den, Living Room
    Interior area
    • Total structure area: 2,294
    • Total interior livable area: 2,294 sqft

    Property

    Parking
    • Total spaces: 2
    • Parking features: Garage, Garage Faces Side, Garage Door Opener, Workshop in Garage, Attached, Rear/Side Entry, Concrete
    • Attached garage spaces: 2
    • Has uncovered spaces: Yes
    Features
    • Levels: One
    • Stories: 1
    • Patio & porch: Patio, Porch
    • Exterior features: Auto Sprinkler, Sprinkler System, Rain Gutters
    • Pool features: None
    • Fencing: Wood
    Lot
    • Size: 0.28 Acres
    • Dimensions: 100x120
    • Features: Landscaped, Curbs/Gutters
    • Topography: Level
    Details
    • Additional structures: None
    • Parcel number: 44732

    Construction

    Type & style
    • Home type: SingleFamily
    • Architectural style: Traditional,Ranch
    • Property subtype: Single Family Residence
    Materials
    • Brick Veneer
    • Foundation: Slab
    • Roof: Composition
    Condition
    • Year built: 1975

    Utilities & green energy

    • Gas: Gas
    • Sewer: Public Sewer
    • Water: Public Water, City
    • Utilities for property: Electricity Available, Cable Available
    Green energy
    • Energy efficient items: Thermostat
    • Energy generation: Wind

    Community & neighborhood

    Security
    • Security features: Smoke Detector(s)
    Location
    • Region: Longview

    Other

    Other facts
    • Listing terms: Cash,FHA,Conventional,Must Qualify
    • Road surface type: Asphalt

    Price history

    DateEventPrice
    2/13/2026Sold--
    Source: LGVBOARD #20256799 Report a problem
    12/5/2025Price change$299,000-3.2%$130/sqft
    Source: LGVBOARD #20256799 Report a problem
    11/6/2025Price change$309,000-3.1%$135/sqft
    Source: LGVBOARD #20256799 Report a problem
    10/3/2025Listed for sale$319,000+53.4%$139/sqft
    Source: LGVBOARD #20256799 Report a problem
    5/30/2019Sold--
    Source: Agent Provided Report a problem
    3/29/2019Price change$208,000-3.3%$91/sqft
    Source: BLUE SKY GROUP REALTY #20191091 Report a problem
    3/2/2019Listed for sale$215,000+13.2%$94/sqft
    Source: BLUE SKY GROUP REALTY #20191091 Report a problem
    5/30/2018Sold--
    Source: Agent Provided Report a problem
    2/24/2018Price change$189,900-5%$83/sqft
    Source: MARTHA GLASGOW & CO. #20175287 Report a problem
    1/30/2018Price change$199,900-2.4%$87/sqft
    Source: MARTHA GLASGOW & CO. #20175287 Report a problem
    10/17/2017Price change$204,900-3.3%$89/sqft
    Source: MARTHA GLASGOW & CO. #20175287 Report a problem
    9/28/2017Listed for sale$212,000$92/sqft
    Source: MARTHA GLASGOW & CO. #20175287 Report a problem

    Public tax history

    YearProperty taxesTax assessment
    2025$6,210 +59.7%$311,100 +19.5%
    2024$3,887 +15%$260,380 +10%
    2023$3,382 -16.6%$236,709 +10%
    2022$4,056 +1.6%$215,190 +9.5%
    2021$3,992 +2.8%$196,500 +2.3%
    2020$3,883 +1%$192,160 +1.1%
    2019$3,845 -4.5%$190,160 +7.9%
    2018$4,028 +150.1%$176,230 -0.2%
    2017$1,610 $176,600 +8%
    2016$1,610 $163,530
    2015$1,610 $163,530
    2014-- $163,530
    2013-- $163,530 -0.1%
    2012-- $163,650 -0.2%
    2011-- $164,010 +0.4%
    2010-- $163,410
    2009-- $163,410
    2008-- $163,410 +6.6%
    2007-- $153,230 +0.5%
    2006-- $152,400 +4.2%
    2005-- $146,260 +18.6%
    2003-- $123,290 +0%
    2002-- $123,280 +0.5%
    2001-- $122,610 +2.3%
    2000-- $119,890

    Find assessor info on the county website

    Neighborhood: 75605

    Nearby schools

    GreatSchools rating
    Schools provided by the listing agent
    • District: Longview ISD

    Source: LGVBOARD. This data may not be complete. We recommend contacting the local school district to confirm school assignments for this home.