Modern updates, generous space, and a premium greenbelt lot define this standout home at 509 Cypress Garden. Featuring 5 bedrooms, 5 full baths, and a layout designed for both function and style, this property shines with its upgraded finishes and natural light. The backyard is the showstopper — a sparkling pool and spa paired with unobstructed greenbelt views, creating a rare combination of privacy and outdoor living. Two bedrooms downstairs. Upstairs has three more bedrooms, a large game room and media room. Access to laundry room through the master bathroom.
A must-see for buyers seeking space, updates, and a true retreat. Located in Stonebridge with access to the beach and tennis club, tennis courts, pools and miles of walking trails. Easy access to Highway 380 and 75, restaurants and shopping. Zoned for top tier McKinney ISD schools.
Sold
Price Unknown
509 Cypress Garden Dr, McKinney, TX 75071
5beds
3,729sqft
Single Family Residence
Built in 2015
7,405 Square Feet Lot
$-- Zestimate®
$--/sqft
$3,495 Estimated rent
Home value
Not available
Estimated sales range
Not available
$3,495/mo
Zestimate® history
Owner options
List your home for rent
$3,495/mo
Rent Zestimate®
Find your next renter with Zillow Rental Manager. Plus, with online applications, you can quickly screen prospective tenants – for free.
$3,495/mo
Rent Zestimate®
Refinance and save
$1,053/mo
Est. payment
Refinancing to a lower rate could help reduce your monthly payments and save thousands over the life of the loan.
$1,053/mo
Est. payment
Explore your selling options
Work with a Zillow partner agent
Leverage their expertise and Zillow's premium Showcase listings to get your home seen by more buyers.
Get startedList with your own agent
Get your home in front of millions of buyers by listing it on Zillow.
Learn how to do itSell it yourself
Take full control of how buyers see your home on Zillow by listing For Sale by Owner (FSBO).
List your homeWhat's special
Sparkling pool and spaModern updatesPrivacy and outdoor livingGenerous spaceUnobstructed greenbelt viewsNatural lightMedia room
Zillow last checked:
Listing updated:
Listed by:
Jennifer Cox 0645745 214-636-3291,
Truepoint Realty, LLC 214-636-3291
Bought with:
Julie Williams, 0000001810
Century 21 Elite
Source: NTREIS,MLS#: 21304005
Facts & features
Interior
Bedrooms & bathrooms
- Bedrooms: 5
- Bathrooms: 5
- Full bathrooms: 5
Primary bedroom
- Level: First
- Dimensions: 14 x 17
Bedroom
- Level: Second
- Dimensions: 12 x 12
Bedroom
- Level: First
- Dimensions: 11 x 12
Bedroom
- Level: Second
- Dimensions: 12 x 13
Bedroom
- Level: Second
- Dimensions: 11 x 12
Breakfast room nook
- Level: First
- Dimensions: 12 x 10
Dining room
- Level: First
- Dimensions: 13 x 12
Game room
- Level: Second
- Dimensions: 17 x 17
Kitchen
- Level: First
- Dimensions: 12 x 13
Living room
- Level: First
- Dimensions: 18 x 19
Media room
- Level: Second
- Dimensions: 13 x 17
Utility room
- Level: First
- Dimensions: 9 x 6
Heating
- Central, Fireplace(s), Natural Gas, Zoned
Cooling
- Central Air, Ceiling Fan(s), Electric
Appliances
- Included: Double Oven, Dishwasher, Electric Oven, Gas Cooktop, Disposal, Microwave
- Laundry: Washer Hookup, Dryer Hookup, ElectricDryer Hookup, Laundry in Utility Room
Features
- Decorative/Designer Lighting Fixtures, Eat-in Kitchen, High Speed Internet, Kitchen Island, Open Floorplan, Pantry, Cable TV, Vaulted Ceiling(s), Walk-In Closet(s), Wired for Sound
- Flooring: Carpet, Hardwood, Tile
- Windows: Window Coverings
- Has basement: No
- Number of fireplaces: 1
- Fireplace features: Gas Starter, Stone
Interior area
- Total interior livable area: 3,729 sqft
Property
Parking
- Total spaces: 3
- Parking features: Enclosed, Garage Faces Front, Garage, Garage Door Opener, Tandem
- Attached garage spaces: 3
Features
- Levels: Two
- Stories: 2
- Patio & porch: Covered
- Exterior features: Gas Grill, Outdoor Living Area, Private Yard, Rain Gutters
- Pool features: Gunite, Heated, In Ground, Pool, Pool/Spa Combo
- Fencing: Wood
Lot
- Size: 7,405 Square Feet
- Dimensions: 60 x 120
- Features: Greenbelt, Interior Lot, Landscaped, Subdivision
Details
- Parcel number: 2539721
Construction
Type & style
- Home type: SingleFamily
- Architectural style: Traditional,Detached
- Property subtype: Single Family Residence
Materials
- Brick
- Foundation: Slab
- Roof: Composition
Condition
- Resale
- Year built: 2015
Utilities & green energy
- Sewer: Public Sewer
- Water: Public
- Utilities for property: Electricity Connected, Natural Gas Available, Sewer Available, Separate Meters, Underground Utilities, Water Available, Cable Available
Green energy
- Energy efficient items: Water Heater
Community & HOA
Community
- Features: Curbs, Sidewalks
- Security: Security System Owned, Security System, Fire Alarm, Smoke Detector(s)
- Subdivision: Wynn Ridge Estates
HOA
- Has HOA: Yes
- Services included: All Facilities, Maintenance Grounds
- HOA fee: $1,053 annually
- HOA name: Stonebridge
- HOA phone: 213-733-5800
Location
- Region: Mckinney
Financial & listing details
- Date on market: 6/30/2026
- Cumulative days on market: 30 days
- Listing terms: Cash,Conventional,FHA,VA Loan
- Exclusions: Storage bin on side of house, grill on patio
Price history
| Date | Event | Price |
|---|---|---|
| 8/27/2026 | Sold | -- |
Source: NTREIS #21304005 Report a problem | ||
| 8/10/2026 | Pending sale | $925,000$248/sqft |
Source: NTREIS #21304005 Report a problem | ||
| 7/30/2026 | Contingent | $925,000$248/sqft |
Source: NTREIS #21304005 Report a problem | ||
| 6/30/2026 | Listed for sale | $925,000$248/sqft |
Source: NTREIS #21304005 Report a problem | ||
Public tax history
Tax history is unavailable.
Neighborhood: Wynn Ridge Estates
Nearby homes
- $634,9003 bd3 ba3k sqft505 Cypress Garden Dr, McKinney, TX 75071Off Market
- $618,8003 bd3 ba2.7k sqft513 Cypress Garden Dr, McKinney, TX 75071Off Market
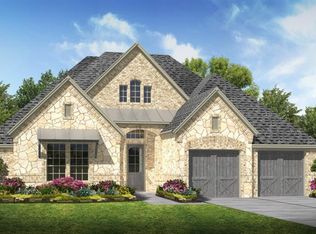
- $738,2005 bd4 ba3.7k sqft501 Cypress Garden Dr, McKinney, TX 75071Off Market
- $--5 bd6 ba3.9k sqft517 Cypress Garden Dr, McKinney, TX 75071Sold
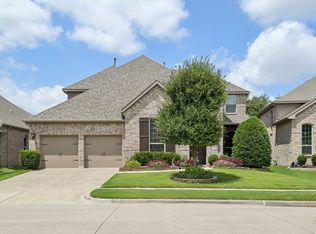
- $794,4005 bd6 ba4.2k sqft504 Cypress Garden Dr, McKinney, TX 75071Off Market
- $785,3005 bd4 ba4.1k sqft508 Cypress Garden Dr, McKinney, TX 75071Off Market
- $642,2003 bd3 ba2.6k sqft500 Cypress Garden Dr, McKinney, TX 75071Off Market
- $738,3004 bd4 ba3.8k sqft417 Cypress Garden Dr, McKinney, TX 75071Off Market
Nearby schools
GreatSchools rating
- 8/10Lizzie Nell Cundiff Mcclure Elementary SchoolGrades: K-5Distance: 0.8 mi
- 9/10Dr Jack Cockrill Middle SchoolGrades: 6-8Distance: 2.4 mi
- 8/10McKinney North High SchoolGrades: 9-12Distance: 4.1 mi
Schools provided by the listing agent
- Elementary: Lizzie Nell Cundiff McClure
- Middle: Dr Jack Cockrill
- High: McKinney North
- District: McKinney ISD
Source: NTREIS. This data may not be complete. We recommend contacting the local school district to confirm school assignments for this home.
- Texas
- Collin County
- McKinney
- 75071
- Wynn Ridge Estates
- 509 Cypress Garden Dr
