Skip main navigation
Closed
  • Listing Provided by: Coldwell Banker Realty - Gundaker
    Bought with: RE/MAX Gold
    $595,900

    509 Deer Pointe Ct, Fenton, MO 63026

    4beds
    3,878sqft
    Single Family Residence
    Built in 1992
    0.28 Acres Lot
    $595,900 Zestimate®
    $154/sqft
    $3,464 Estimated rent

    Home value

    $595,900

    $566,000 - $626,000

    $3,464/mo

    Zestimate® history
    Loading
    Loading...

    Owner options

    List your home for rent

    $3,464/mo

    Rent Zestimate®

    Find your next renter with Zillow Rental Manager. Plus, with online applications, you can quickly screen prospective tenants – for free.

    Learn more

    $3,464/mo

    Rent Zestimate®

    Refinance and save

    $3,878/mo

    Est. payment

    Refinancing to a lower rate could help reduce your monthly payments and save thousands over the life of the loan.

    See today's rates

    $3,878/mo

    Est. payment

    Explore your selling options

    Work with a Zillow partner agent

    Leverage their expertise and Zillow's premium Showcase listings to get your home seen by more buyers.

    Get started

    List with your own agent

    Get your home in front of millions of buyers by listing it on Zillow.

    Learn how to do it

    Sell it yourself

    Take full control of how buyers see your home on Zillow by listing For Sale by Owner (FSBO).

    List your home

    What's special

    Gas fireplaceSmall bar areaHalf bathHall bathGranite countersUpgraded cabinetsPlenty of storage

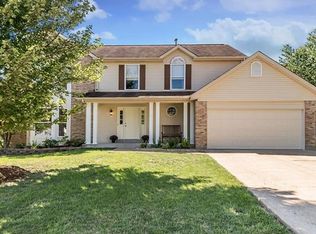
    Welcome home to this beautifully appointed 2 story home in AAA Lindbergh School District nestled on a cul-de-sac lot. When entering this fabulous home, you will be impressed w/hardwood floors, generous room sizes & upscale finishes. The kitchen/breakfast room area feature travertine floors, granite counters, upgraded cabinets, stainless appliances & center island. The adjoining family room has a bay window & gas fireplace. Upstairs you will find the primary suite w/walk-in closet, bay window & 2nd gas fireplace, and luxury bath w/tub/shower, dual sinks & stained glass window. 2 additional bedrooms & hall bath complete the upper level. The walk-out lower level provides a huge rec room w/small bar area, half bath, 4th bedroom w/egress window & plenty of storage. The Large exterior deck and patio offer great entertaining places while overlooking the fenced backyard. Along with Fenton City amenities, this property is minutes from highways, shopping, restaurants, schools and parks.

    This property is off market, which means it's not currently listed for sale or rent on Zillow. This may be different from what's available on other websites or public sources.

    Zillow last checked:

    Listing updated:

    Listing Provided by:

    Sue G Martin 636-795-3400,

    Coldwell Banker Realty - Gundaker

    Bought with:

    Sarah N Nguyen-Bani, 2002004718

    RE/MAX Gold

    Source: MARIS,MLS#: 23021672MLS LogoOriginating MLS: St. Louis Association of REALTORS

    Facts & features

    Interior

    Bedrooms & bathrooms
    • Bedrooms: 4
    • Bathrooms: 4
    • Full bathrooms: 2
    • 1/2 bathrooms: 2
    • Main level bathrooms: 1
    Primary bedroom
    • Features: Floor Covering: Wood, Wall Covering: Some
    • Level: Upper
    • Area: 285
    • Dimensions: 19x15
    Bedroom
    • Features: Floor Covering: Wood, Wall Covering: Some
    • Level: Upper
    • Area: 180
    • Dimensions: 15x12
    Bedroom
    • Features: Floor Covering: Wood, Wall Covering: Some
    • Level: Upper
    • Area: 156
    • Dimensions: 13x12
    Bedroom
    • Features: Floor Covering: Carpeting, Wall Covering: Some
    • Level: Lower
    • Area: 169
    • Dimensions: 13x13
    Breakfast room
    • Features: Floor Covering: Other, Wall Covering: Some
    • Level: Main
    • Area: 140
    • Dimensions: 10x14
    Dining room
    • Features: Floor Covering: Wood, Wall Covering: Some
    • Level: Main
    • Area: 180
    • Dimensions: 15x12
    Family room
    • Features: Floor Covering: Wood, Wall Covering: Some
    • Level: Main
    • Area: 294
    • Dimensions: 21x14
    Kitchen
    • Features: Floor Covering: Other, Wall Covering: Some
    • Level: Main
    • Area: 168
    • Dimensions: 12x14
    Laundry
    • Features: Floor Covering: Vinyl, Wall Covering: None
    • Level: Main
    • Area: 48
    • Dimensions: 8x6
    Living room
    • Features: Floor Covering: Wood, Wall Covering: Some
    • Level: Main
    • Area: 221
    • Dimensions: 17x13
    Recreation room
    • Features: Floor Covering: Carpeting, Wall Covering: Some
    • Level: Lower
    • Area: 756
    • Dimensions: 28x27
    Heating
    • Forced Air, Natural Gas
    Cooling
    • Central Air, Electric
    Appliances
    • Included: Gas Water Heater, Dishwasher, Disposal, Microwave, Gas Range, Gas Oven, Stainless Steel Appliance(s)
    • Laundry: Main Level
    Features
    • Separate Dining, Breakfast Room, Kitchen Island, Granite Counters, Pantry, Solid Surface Countertop(s), Center Hall Floorplan, Walk-In Closet(s), Double Vanity, Tub, Entrance Foyer
    • Flooring: Carpet, Hardwood
    • Doors: Panel Door(s), Sliding Doors
    • Windows: Bay Window(s), Tilt-In Windows, Window Treatments
    • Basement: Full,Partially Finished,Concrete,Sleeping Area,Walk-Out Access
    • Number of fireplaces: 2
    • Fireplace features: Family Room, Master Bedroom
    Interior area
    • Total structure area: 3,878
    • Total interior livable area: 3,878 sqft
    • Finished area above ground: 2,702
    • Finished area below ground: 1,316

    Property

    Parking
    • Total spaces: 2
    • Parking features: Attached, Garage, Garage Door Opener
    • Attached garage spaces: 2
    Features
    • Levels: Two
    • Patio & porch: Deck, Patio
    Lot
    • Size: 0.28 Acres
    • Dimensions: 24 x 34 x 14 x 53 x 142 x 67 x 116
    • Features: Sprinklers In Front, Sprinklers In Rear, Cul-De-Sac
    Details
    • Parcel number: 27O230507
    • Special conditions: Standard

    Construction

    Type & style
    • Home type: SingleFamily
    • Architectural style: Other,Traditional
    • Property subtype: Single Family Residence
    Materials
    • Brick Veneer, Vinyl Siding
    Condition
    • Year built: 1992
    Details
    • Warranty included: Yes

    Utilities & green energy

    • Sewer: Public Sewer
    • Water: Public
    • Utilities for property: Natural Gas Available, Underground Utilities

    Community & neighborhood

    Security
    • Security features: Smoke Detector(s)
    Location
    • Region: Fenton
    • Subdivision: Courtney Estates Sec B Of Ph Iii

    HOA & financial

    HOA
    • HOA fee: $85 annually

    Other

    Other facts
    • Listing terms: Other,Cash,FHA,Conventional,VA Loan
    • Ownership: Private
    • Road surface type: Concrete

    Price history

    DateEventPrice
    6/15/2023Sold--
    Source: MARIS #23021672 Report a problem
    5/7/2023Pending sale$494,900$128/sqft
    Source: MARIS #23021672 Report a problem
    5/4/2023Listed for sale$494,900+23.8%$128/sqft
    Source: MARIS #23021672 Report a problem
    6/11/2018Sold--
    Source: MARIS #18031746 Report a problem
    5/7/2018Pending sale$399,900$103/sqft
    Source: RE/MAX Results #18031746 Report a problem
    5/4/2018Listed for sale$399,900$103/sqft
    Source: RE/MAX Results #18031746 Report a problem

    Public tax history

    YearProperty taxesTax assessment
    2025$6,093 -2.6%$87,740 -0.3%
    2024$6,256 +0.2%$88,030
    2023$6,243 +9.3%$88,030 +13.7%
    2022$5,711 +0.5%$77,450
    2021$5,682 +5%$77,450 +8.7%
    2020$5,412 +15.9%$71,230
    2019$4,669 $71,230 +23.6%
    2018$4,669 $57,620
    2017$4,669 +1.1%$57,620 +5.6%
    2016$4,620 +5.7%$54,550
    2015$4,370 $54,550 +14.5%
    2014$4,370 +14.4%$47,650
    2013$3,819 $47,650 -13.2%
    2012-- $54,900
    2011-- $54,900 -2.5%
    2010$3,416 +2.6%$56,320
    2009$3,330 -10%$56,320 -9.1%
    2008$3,702 +16.8%$61,940
    2007$3,169 $61,940 +19.5%
    2006$3,169 -1%$51,820
    2005$3,201 $51,820 +3.3%
    2003-- $50,180 +6.6%
    2002$2,694 +21.9%$47,090
    2001$2,209 $47,090

    Find assessor info on the county website

    Neighborhood: 63026

    Nearby schools

    GreatSchools rating
    Schools provided by the listing agent
    • Elementary: Concord Elem. School
    • Middle: Robert H. Sperreng Middle
    • High: Lindbergh Sr. High

    Source: MARIS. This data may not be complete. We recommend contacting the local school district to confirm school assignments for this home.

    Get a cash offer in 3 minutes
    Find out how much your home could sell for in as little as 3 minutes with a no-obligation cash offer.
    Estimated market value
    $595,900
    Get a cash offer in 3 minutes
    Find out how much your home could sell for in as little as 3 minutes with a no-obligation cash offer.
    Estimated market value
    $595,900