NO BOND! MOVE-IN READY!! Turnkey furnished, or NOT furnished your choice! Ready for immediate rental income or use it to escape the cold winters up north!!! Don’t miss this fantastic opportunity to own a beautifully updated single-family home in the desirable, centrally located Village of Mira Mesa! New roof 2022, new A/C 2023, newer water heater, three-year-old appliances, touchless faucet, PLUS a pot faucet above the range for NO heavy lifting of your lobster/pasta pot. This gorgeous open kitchen features butcher block countertops, glass-tile backsplash, stainless steel appliances, and the solar tube provides this lovely home with plenty of natural light. The home features luxury vinyl flooring consistent throughout the entire home, along with Roman shades on every window. The spacious primary bedroom has a walk-in closet with a private bathroom, featuring a marble countertop with dual sinks, a custom tiled walk-in shower, and a linen closet. The split floor plan is ideal for guests and family to enjoy their private bedroom and bathroom, also featuring a marble countertop and custom tile bath/shower combination. Invite the grandchildren! This home boasts a special separate room with bunk beds for additional Grandkids or would make a wonderful office with a large window (no closet). The extensive Florida room offers plenty of natural light and cool breezes for entertaining. This home has numerous upgrades, including a front leaded glass door, a terrific indoor laundry room, six-panel doors, crystal door knobs, extra insulation in the attic, and a garage that keeps the electric bill low. This is a great location, between Spanish Springs Town Center & Lake Sumter Square, close to the postal station, Chula Vista, Terra Del Sol, shopping, banking, and restaurants! NO BOND! Furniture in the living, dining room, guest bedroom, and Florida room remains in the home for immediate accommodations for homestead or quick rental income. The 2015 four-seater gas golf cart is negotiable along with the primary bedroom suite. The home has been very well cared for and maintained. The owner is a licensed Realtor.
Sold for $250,000
$250,000
509 Del Mar Dr, Lady Lake, FL 32159
2beds
1,314sqft
Single Family Residence
Built in 1993
5,800 Square Feet Lot
$272,200 Zestimate®
$190/sqft
$2,483 Estimated rent
Home value
$272,200
$259,000 - $286,000
$2,483/mo
Zestimate® history
Owner options
List your home for rent
$2,483/mo
Rent Zestimate®
Find your next renter with Zillow Rental Manager. Plus, with online applications, you can quickly screen prospective tenants – for free.
$2,483/mo
Rent Zestimate®
Refinance and save
$1,803/mo
Est. payment
Refinancing to a lower rate could help reduce your monthly payments and save thousands over the life of the loan.
$1,803/mo
Est. payment
Explore your selling options
Work with a Zillow partner agent
Leverage their expertise and Zillow's premium Showcase listings to get your home seen by more buyers.
Get startedList with your own agent
Get your home in front of millions of buyers by listing it on Zillow.
Learn how to do itSell it yourself
Take full control of how buyers see your home on Zillow by listing For Sale by Owner (FSBO).
List your homeWhat's special
Private bathroomIndoor laundry roomFront leaded glass doorTouchless faucetSplit floor planGorgeous open kitchenNewer water heater
Zillow last checked:
Listing updated:
Listed by:
Glori Hooke 423-680-9785,
CHARLES RUTENBERG REALTY INC 727-538-9200
Bought with:
Glori Hooke, 3083798
CHARLES RUTENBERG REALTY INC
Source: Stellar MLS,MLS#: OM714731 Originating MLS: Suncoast Tampa
Originating MLS: Suncoast Tampa
Facts & features
Interior
Bedrooms & bathrooms
- Bedrooms: 2
- Bathrooms: 2
- Full bathrooms: 2
Rooms
- Room types: Attic, Den/Library/Office, Florida Room
Primary bedroom
- Features: Ceiling Fan(s), Dual Sinks, En Suite Bathroom, Exhaust Fan, Walk-In Closet(s)
- Level: First
Bedroom 1
- Features: Ceiling Fan(s), Walk-In Closet(s)
- Level: First
Bathroom 1
- Features: Shower No Tub
- Level: First
Kitchen
- Features: Built-In Shelving, Kitchen Island, Exhaust Fan, Pantry
- Level: First
Living room
- Level: First
Office
- Level: First
Heating
- Central, Electric
Cooling
- Central Air
Appliances
- Included: Dishwasher, Disposal, Dryer, Electric Water Heater, Exhaust Fan, Ice Maker, Microwave, Range, Range Hood, Refrigerator, Touchless Faucet, Washer
- Laundry: Inside, Laundry Room
Features
- Ceiling Fan(s), Kitchen/Family Room Combo, Living Room/Dining Room Combo, Primary Bedroom Main Floor, Thermostat
- Flooring: Luxury Vinyl
- Windows: Skylight(s), Window Treatments
- Has fireplace: No
Interior area
- Total structure area: 2,070
- Total interior livable area: 1,314 sqft
Property
Parking
- Total spaces: 2
- Parking features: Garage - Attached
- Attached garage spaces: 2
Features
- Levels: One
- Stories: 1
- Exterior features: Lighting, Rain Gutters, Sprinkler Metered
Lot
- Size: 5,800 Square Feet
- Dimensions: 58 x 100
Details
- Parcel number: 061824001500056240
- Zoning: MX-8
- Special conditions: None
Construction
Type & style
- Home type: SingleFamily
- Property subtype: Single Family Residence
Materials
- Vinyl Siding
- Foundation: Slab
- Roof: Shingle
Condition
- New construction: No
- Year built: 1993
Utilities & green energy
- Sewer: Public Sewer
- Water: None
- Utilities for property: Cable Connected, Electricity Connected, Sprinkler Meter, Street Lights, Underground Utilities, Water Connected
Community & HOA
Community
- Pet fee: $0 monthly
- Subdivision: LADY LAKE ORANGE BLOSSOM GARDENS UNIT 17A
HOA
- Has HOA: No
Location
- Region: Lady Lake
Financial & listing details
- Price per square foot: $190/sqft
- Tax assessed value: $253,443
- Annual tax amount: $3,980
- Date on market: 12/15/2025
- Cumulative days on market: 116 days
- Ownership: Fee Simple
- Total actual rent: 0
- Electric utility on property: Yes
- Road surface type: Concrete, Paved
Price history
| Date | Event | Price |
|---|---|---|
| 4/30/2026 | Sold | $250,000-10.7%$190/sqft |
Source:  Stellar MLS #OM714731 Report a problem Stellar MLS #OM714731 Report a problem | ||
| 4/10/2026 | Pending sale | $279,900$213/sqft |
Source: Stellar MLS #OM714731 Report a problem | ||
| 4/1/2026 | Price change | $279,900-3.4%$213/sqft |
Source: Stellar MLS #OM714731 Report a problem | ||
| 3/23/2026 | Price change | $289,900-3%$221/sqft |
Source: Stellar MLS #OM714731 Report a problem | ||
| 3/19/2026 | Price change | $298,900-2.9%$227/sqft |
Source: Stellar MLS #OM714731 Report a problem | ||
| 2/25/2026 | Price change | $307,900-2.5%$234/sqft |
Source: Stellar MLS #OM714731 Report a problem | ||
| 2/16/2026 | Price change | $315,900-2.5%$240/sqft |
Source: Stellar MLS #OM714731 Report a problem | ||
| 1/31/2026 | Price change | $324,000-1.1%$247/sqft |
Source: Stellar MLS #OM714731 Report a problem | ||
| 1/5/2026 | Price change | $327,500-0.7%$249/sqft |
Source: Stellar MLS #OM714731 Report a problem | ||
| 12/15/2025 | Listed for sale | $329,900-1.5%$251/sqft |
Source: Stellar MLS #OM714731 Report a problem | ||
| 6/10/2025 | Listing removed | $335,000$255/sqft |
Source: Stellar MLS #OM696997 Report a problem | ||
| 5/12/2025 | Price change | $335,000-1.5%$255/sqft |
Source: Stellar MLS #OM696997 Report a problem | ||
| 5/5/2025 | Price change | $339,999-1.4%$259/sqft |
Source: Stellar MLS #OM696997 Report a problem | ||
| 4/21/2025 | Price change | $345,000-2.8%$263/sqft |
Source: Stellar MLS #OM696997 Report a problem | ||
| 3/31/2025 | Price change | $355,000-1.4%$270/sqft |
Source: Stellar MLS #OM696997 Report a problem | ||
| 3/13/2025 | Listed for sale | $359,900+57.2%$274/sqft |
Source: Stellar MLS #OM696997 Report a problem | ||
| 8/27/2024 | Listing removed | $229,000-8.4%$174/sqft |
Source: Stellar MLS #G5045092 Report a problem | ||
| 5/24/2022 | Sold | $250,000+22%$190/sqft |
Source: Public Record Report a problem | ||
| 8/31/2021 | Sold | $205,000-10.5%$156/sqft |
Source: Public Record Report a problem | ||
| 8/11/2021 | Pending sale | $229,000$174/sqft |
Source: Stellar MLS #G5045092 Report a problem | ||
| 8/3/2021 | Listed for sale | $229,000$174/sqft |
Source: Stellar MLS #G5045092 Report a problem | ||
Public tax history
| Year | Property taxes | Tax assessment |
|---|---|---|
| 2025 | $3,981 +6.1% | $253,443 +0.4% |
| 2024 | $3,752 +5.7% | $252,475 +3% |
| 2023 | $3,551 -13.2% | $245,146 +5.3% |
| 2022 | $4,090 +223.7% | $232,816 +88.5% |
| 2021 | $1,263 -3.7% | $123,494 +1.4% |
| 2020 | $1,312 +1.8% | $121,789 +2.3% |
| 2019 | $1,289 +9.1% | $119,051 +1.9% |
| 2018 | $1,181 +31.6% | $116,832 +2.1% |
| 2017 | $897 +1.8% | $114,429 +2.1% |
| 2016 | $881 -2.5% | $112,076 +0.7% |
| 2015 | $903 +0.4% | $111,297 +0.8% |
| 2014 | $900 +6.8% | $110,414 +1.5% |
| 2013 | $843 +2.3% | $108,783 +1.7% |
| 2012 | $823 +6.4% | $106,965 +3% |
| 2011 | $774 +1.6% | $103,850 +1.5% |
| 2010 | $761 +6.1% | $102,316 +2.7% |
| 2009 | $718 +1% | $99,627 +0.1% |
| 2008 | $711 -21.3% | $99,528 +3% |
| 2007 | $902 -13% | $96,630 +2.5% |
| 2006 | $1,037 +2.8% | $94,274 +3% |
| 2005 | $1,009 +4.6% | $91,529 +3% |
| 2004 | $964 -0.3% | $88,864 -0.5% |
| 2003 | $967 +4% | $89,300 +4.9% |
| 2002 | $930 -14% | $85,165 +1.6% |
| 2001 | $1,081 -2.9% | $83,824 |
| 2000 | $1,113 | $83,824 |
Find assessor info on the county website
Neighborhood: 32159
Nearby homes
- $234,8002 bd2 ba1.2k sqft511 Del Mar Dr, Lady Lake, FL 32159Off Market
- $264,1002 bd2 ba1.2k sqft507 Del Mar Dr, Lady Lake, FL 32159Off Market
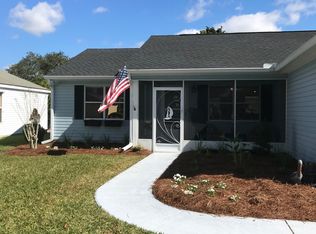
- $319,0002 bd2 ba1.3k sqft512 Valencia Pl, Lady Lake, FL 32159Sold
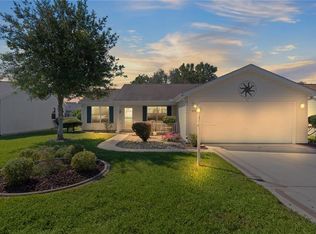
- $253,5002 bd2 ba1k sqft510 Valencia Pl, Lady Lake, FL 32159Off Market
- $235,0002 bd2 ba1k sqft514 Valencia Pl, Lady Lake, FL 32159Off Market
- $254,0002 bd2 ba1.2k sqft513 Del Mar Dr, Lady Lake, FL 32159Off Market
- $307,4002 bd2 ba1.2k sqft505 Del Mar Dr, Lady Lake, FL 32159Off Market
- $293,8002 bd2 ba1.2k sqft508 Valencia Pl, Lady Lake, FL 32159Off Market
Nearby schools
GreatSchools rating
- 7/10The Villages Elementary Of Lady Lake SchoolGrades: PK-5Distance: 0.9 mi
- 3/10Carver Middle SchoolGrades: 6-8Distance: 7.6 mi
- 2/10Leesburg High SchoolGrades: 9-12Distance: 9 mi
Get a cash offer in 3 minutes
Find out how much your home could sell for in as little as 3 minutes with a no-obligation cash offer.
Estimated market value
$272,200
Get a cash offer in 3 minutes
Find out how much your home could sell for in as little as 3 minutes with a no-obligation cash offer.
Estimated market value
$272,200
- Florida
- Lake County
- The Villages
- 32159
- 509 Del Mar Dr
Nearby cities
Nearby zip codes
Other The Villages Topics
