**BRAND NEW ROOF** Cosmetic updates will go a long way in unlocking this home’s full potential - home needs work. Don’t miss this opportunity! Whether you're a handy first-time buyer ready to own instead of rent or an investor seeking a property with strong rental potential, this spacious 5-bedroom, 3-bathroom home in the heart of Ruskin checks all the boxes. Located in a low HOA, no CDD community, it offers a well-designed layout perfect for comfortable living and entertaining. The first floor features four large, split bedrooms with ample closet space, including a private primary suite at the back of the home, complete with a separate shower, garden tub, and a serene retreat-like feel. Multiple living spaces—including a formal living room, formal dining room, breakfast nook, and a spacious kitchen that opens to the family room with breakfast bar seating—make hosting and daily life a breeze. Upstairs, the large fifth bedroom includes its own full bathroom, making it ideal for a home office, studio, or in-law suite. The covered patio and privacy fencing offer the perfect setting to create your own peaceful outdoor oasis. Ruskin’s central location provides easy access to I-75 and US-41 for quick commutes to MacDill AFB, St. Pete, Tampa, Bradenton, and Sarasota. With nearby restaurants, shopping, and a short drive to the beautiful Gulf beaches, this location is hard to beat. Even better, this home is USDA loan eligible. Schedule your private tour today!
Sold for $241,500
$241,500
509 Delwood Breck St, Ruskin, FL 33570
5beds
2,457sqft
Single Family Residence
Built in 2006
5,500 Square Feet Lot
$343,300 Zestimate®
$98/sqft
$2,579 Estimated rent
Home value
$343,300
$323,000 - $360,000
$2,579/mo
Zestimate® history
Owner options
List your home for rent
$2,579/mo
Rent Zestimate®
Find your next renter with Zillow Rental Manager. Plus, with online applications, you can quickly screen prospective tenants – for free.
$2,579/mo
Rent Zestimate®
Refinance and save
$1,813/mo
Est. payment
Refinancing to a lower rate could help reduce your monthly payments and save thousands over the life of the loan.
$1,813/mo
Est. payment
Explore your selling options
Work with a Zillow partner agent
Leverage their expertise and Zillow's premium Showcase listings to get your home seen by more buyers.
Get startedList with your own agent
Get your home in front of millions of buyers by listing it on Zillow.
Learn how to do itSell it yourself
Take full control of how buyers see your home on Zillow by listing For Sale by Owner (FSBO).
List your homeWhat's special
Breakfast bar seatingFamily roomBreakfast nookGarden tubSpacious kitchenFormal dining roomWell-designed layout
Zillow last checked:
Listing updated:
Listed by:
Rose Alexander 813-331-5598,
KELLER WILLIAMS SOUTH SHORE 813-641-8300,
Christie Frankenstein 813-704-8748,
KELLER WILLIAMS SOUTH SHORE
Bought with:
Robert Salmons, 3411252
ENTERA REALTY LLC
Source: Stellar MLS,MLS#: TB8396388 Originating MLS: Suncoast Tampa
Originating MLS: Suncoast Tampa
Facts & features
Interior
Bedrooms & bathrooms
- Bedrooms: 5
- Bathrooms: 3
- Full bathrooms: 3
Rooms
- Room types: Attic, Family Room, Dining Room, Living Room
Primary bedroom
- Features: Walk-In Closet(s)
- Level: First
- Area: 192 Square Feet
- Dimensions: 12x16
Bedroom 2
- Features: Built-in Closet
- Level: First
- Area: 121 Square Feet
- Dimensions: 11x11
Bedroom 3
- Features: Built-in Closet
- Level: First
- Area: 121 Square Feet
- Dimensions: 11x11
Bedroom 4
- Features: Built-in Closet
- Level: First
- Area: 110 Square Feet
- Dimensions: 10x11
Bedroom 5
- Features: Built-in Closet
- Level: Second
- Area: 110 Square Feet
- Dimensions: 10x11
Primary bathroom
- Features: Garden Bath, Tub with Separate Shower Stall
- Level: First
Kitchen
- Features: Breakfast Bar, Pantry
- Level: First
- Area: 120 Square Feet
- Dimensions: 10x12
Living room
- Level: First
- Area: 132 Square Feet
- Dimensions: 12x11
Heating
- Central
Cooling
- Central Air
Appliances
- Included: Dishwasher, Disposal, Electric Water Heater, Range, Refrigerator
- Laundry: Inside, Laundry Room
Features
- Ceiling Fan(s), Other, Walk-In Closet(s)
- Flooring: Carpet, Ceramic Tile, Laminate
- Has fireplace: No
Interior area
- Total structure area: 3,033
- Total interior livable area: 2,457 sqft
Property
Parking
- Total spaces: 2
- Parking features: Garage - Attached
- Attached garage spaces: 2
- Details: Garage Dimensions: 20x20
Features
- Levels: One
- Stories: 1
- Patio & porch: Covered, Deck, Patio, Porch
- Exterior features: Other, Sidewalk
- Fencing: Fenced,Vinyl
Lot
- Size: 5,500 Square Feet
- Features: In County, Sidewalk
- Residential vegetation: Mature Landscaping
Details
- Parcel number: U05321980O00000500025.0
- Zoning: RMC-12
- Special conditions: None
Construction
Type & style
- Home type: SingleFamily
- Property subtype: Single Family Residence
Materials
- Block, Stucco
- Foundation: Slab
- Roof: Shingle
Condition
- New construction: No
- Year built: 2006
Utilities & green energy
- Sewer: Public Sewer
- Water: Public
- Utilities for property: Cable Connected, Electricity Connected, Public, Sewer Connected, Water Connected
Community & HOA
Community
- Features: Deed Restrictions
- Pet fee: $0 monthly
- Subdivision: COVINA AT BAY PARK
HOA
- Has HOA: Yes
- HOA fee: $32 monthly
- HOA name: Associa Gulf Coast - Ellisa McClure
- HOA phone: 727-577-2200
Location
- Region: Ruskin
Financial & listing details
- Price per square foot: $98/sqft
- Tax assessed value: $284,898
- Annual tax amount: $4,690
- Date on market: 6/27/2025
- Cumulative days on market: 52 days
- Listing terms: Cash,Conventional,FHA,USDA Loan,VA Loan
- Ownership: Fee Simple
- Total actual rent: 0
- Electric utility on property: Yes
- Road surface type: Paved, Asphalt
Price history
| Date | Event | Price |
|---|---|---|
| 9/18/2025 | Sold | $241,500-19.2%$98/sqft |
Source:  Stellar MLS #TB8396388 Report a problem Stellar MLS #TB8396388 Report a problem | ||
| 8/20/2025 | Pending sale | $299,000$122/sqft |
Source: Stellar MLS #TB8396388 Report a problem | ||
| 7/28/2025 | Price change | $299,000-5%$122/sqft |
Source: Stellar MLS #TB8396388 Report a problem | ||
| 6/27/2025 | Listed for sale | $314,900+53.6%$128/sqft |
Source: Stellar MLS #TB8396388 Report a problem | ||
| 6/29/2016 | Sold | $205,000-1.4%$83/sqft |
Source: Stellar MLS #T2801295 Report a problem | ||
| 6/15/2016 | Pending sale | $208,000$85/sqft |
Source: FUTURE HOME REALTY INC #T2801295 Report a problem | ||
| 5/10/2016 | Listed for sale | $208,000$85/sqft |
Source: FUTURE HOME REALTY INC #T2801295 Report a problem | ||
| 3/16/2016 | Pending sale | $208,000$85/sqft |
Source: FUTURE HOME REALTY INC #T2801295 Report a problem | ||
| 2/24/2016 | Price change | $208,000-3.3%$85/sqft |
Source: FUTURE HOME REALTY INC #T2801295 Report a problem | ||
| 2/9/2016 | Listed for sale | $215,000+13.8%$88/sqft |
Source: FUTURE HOME REALTY INC #T2801295 Report a problem | ||
| 6/3/2015 | Listing removed | $189,000$77/sqft |
Source: Owner Report a problem | ||
| 11/1/2014 | Price change | $189,000-2.1%$77/sqft |
Source: Owner Report a problem | ||
| 9/22/2014 | Price change | $193,000-3.5%$79/sqft |
Source: Owner Report a problem | ||
| 9/5/2014 | Price change | $199,900-0.1%$81/sqft |
Source: Owner Report a problem | ||
| 8/22/2014 | Price change | $200,000-3.8%$81/sqft |
Source: Owner Report a problem | ||
| 7/9/2014 | Price change | $208,000-7.6%$85/sqft |
Source: Owner Report a problem | ||
| 6/20/2014 | Listed for sale | $225,000+77.2%$92/sqft |
Source: Owner Report a problem | ||
| 5/21/2014 | Sold | $127,000-34.9%$52/sqft |
Source: Agent Provided Report a problem | ||
| 1/21/2014 | Listing removed | $195,000$79/sqft |
Source: Owner Report a problem | ||
| 10/23/2013 | Price change | $195,000-7.1%$79/sqft |
Source: Owner Report a problem | ||
| 9/24/2013 | Price change | $210,000-6.7%$85/sqft |
Source: Owner Report a problem | ||
| 7/18/2013 | Listed for sale | $225,000+77.2%$92/sqft |
Source: Owner Report a problem | ||
| 5/29/2012 | Sold | $127,000-2.3%$52/sqft |
Source: Public Record Report a problem | ||
| 5/11/2012 | Listed for sale | $130,000$53/sqft |
Source: CENTURY 21 Beggins Enterprises #T2484955 Report a problem | ||
| 2/15/2012 | Listing removed | $130,000$53/sqft |
Source: CENTURY 21 Beggins Enterprises #T2484955 Report a problem | ||
| 8/31/2011 | Listed for sale | $130,000-56.1%$53/sqft |
Source: CENTURY 21 Beggins Enterprises #T2484955 Report a problem | ||
| 4/10/2006 | Sold | $295,800$120/sqft |
Source: Public Record Report a problem | ||
Public tax history
| Year | Property taxes | Tax assessment |
|---|---|---|
| 2025 | $4,791 +2.2% | $276,248 +2.9% |
| 2024 | $4,690 +3.6% | $268,463 +3% |
| 2023 | $4,525 +1.1% | $260,644 +3% |
| 2022 | $4,478 +8.8% | $253,052 +40.7% |
| 2021 | $4,116 +12.1% | $179,886 +10% |
| 2020 | $3,673 +3.5% | $163,533 +3.5% |
| 2019 | $3,547 | $158,022 -6.3% |
| 2018 | $3,547 -3.8% | $168,714 +13.7% |
| 2017 | $3,687 +8.4% | $148,337 +37.6% |
| 2016 | $3,402 +81.3% | $107,785 +0.7% |
| 2015 | $1,876 +0.5% | $107,036 +0.8% |
| 2014 | $1,867 | $106,187 +1.5% |
| 2013 | $1,867 +19.2% | $104,618 +18.1% |
| 2012 | $1,567 -13.9% | $88,553 -12.2% |
| 2011 | $1,820 -12.5% | $100,913 -11.9% |
| 2010 | $2,079 -14.7% | $114,588 -13.4% |
| 2009 | $2,437 -39.8% | $132,271 -22.8% |
| 2008 | $4,048 -12.6% | $171,339 -15.7% |
| 2007 | $4,630 +221.4% | $203,311 +464.8% |
| 2006 | $1,441 +239.8% | $36,000 +971.4% |
| 2005 | $424 | $3,360 |
Find assessor info on the county website
Neighborhood: 33570
Nearby homes
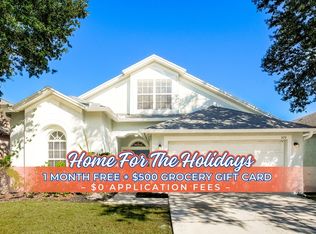
- $--5 bd3 ba2.4k sqft509 Delwood Breck St #509, Ruskin, FL 33570Off Market
- $301,7004 bd2 ba2k sqft507 Delwood Breck St, Ruskin, FL 33570Off Market
- $334,0004 bd4 ba2.3k sqft511 Delwood Breck St, Ruskin, FL 33570Off Market
- $283,8003 bd2 ba1.7k sqft505 Delwood Breck St, Ruskin, FL 33570Off Market
- $303,5004 bd2 ba2k sqft516 9th St NE, Ruskin, FL 33570Off Market
- $305,5004 bd2 ba2k sqft514 9th St NE, Ruskin, FL 33570Off Market
- $327,1004 bd2 ba2.6k sqft518 9th St NE, Ruskin, FL 33570Off Market
- $309,4004 bd2 ba2k sqft503 Delwood Breck St, Ruskin, FL 33570Off Market
Nearby schools
GreatSchools rating
- 2/10Thompson ElementaryGrades: PK-5Distance: 1 mi
- 2/10Shields Middle SchoolGrades: 6-8Distance: 3.5 mi
- 3/10Lennard High SchoolGrades: 9-12Distance: 1 mi
Schools provided by the listing agent
- Elementary: Thompson Elementary
- Middle: Shields-HB
- High: Lennard-HB
Source: Stellar MLS. This data may not be complete. We recommend contacting the local school district to confirm school assignments for this home.
Get a cash offer in 3 minutes
Find out how much your home could sell for in as little as 3 minutes with a no-obligation cash offer.
Estimated market value
$343,300
Get a cash offer in 3 minutes
Find out how much your home could sell for in as little as 3 minutes with a no-obligation cash offer.
Estimated market value
$343,300
- Florida
- Hillsborough County
- Ruskin
- 33570
- 509 Delwood Breck St
Nearby cities
Nearby zip codes
Other Ruskin Topics
