Skip main navigation
Sold
  • Price Unknown

    509 Derby Ln, Springtown, TX 76082

    4beds
    1,875sqft
    Single Family Residence
    Built in 2023
    6,011 Square Feet Lot
    $285,000 Zestimate®
    $--/sqft
    $2,736 Estimated rent

    Home value

    $285,000

    $271,000 - $299,000

    $2,736/mo

    Zestimate® history
    Loading
    Loading...

    Owner options

    List your home for rent

    $2,736/mo

    Rent Zestimate®

    Find your next renter with Zillow Rental Manager. Plus, with online applications, you can quickly screen prospective tenants – for free.

    Learn more

    $2,736/mo

    Rent Zestimate®

    Refinance and save

    $450/mo

    Est. payment

    Refinancing to a lower rate could help reduce your monthly payments and save thousands over the life of the loan.

    See today's rates

    $450/mo

    Est. payment

    Explore your selling options

    Work with a Zillow partner agent

    Leverage their expertise and Zillow's premium Showcase listings to get your home seen by more buyers.

    Get started

    List with your own agent

    Get your home in front of millions of buyers by listing it on Zillow.

    Learn how to do it

    Sell it yourself

    Take full control of how buyers see your home on Zillow by listing For Sale by Owner (FSBO).

    List your home

    What's special

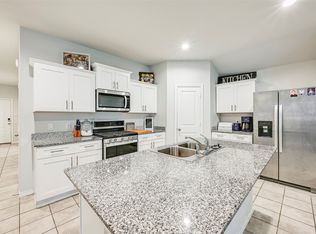
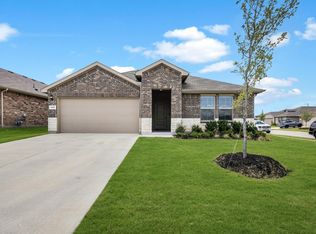
    Stainless steel appliancesWell-manicured lawnAttractive curb appealClassic subway tile backsplashKitchen features quartz countertops
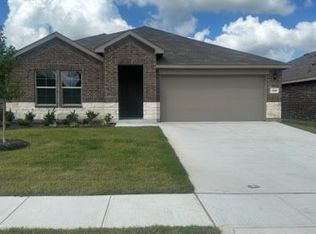
    This beautifully maintained 4 bedroom, 2 bath home, built in 2023 by D.R. Horton, offers 1,875 square feet of thoughtfully designed living space with an open-concept floorplan perfect for both everyday living and entertaining. The spacious living area flows seamlessly into the dining space and eat-in kitchen centered around a large island, creating the ideal gathering space for family and friends. The kitchen features quartz countertops, stainless steel appliances, and a classic subway tile backsplash. As an added bonus, the sellers are leaving the newer refrigerator, washer, and dryer for the new homeowners. The versatile 4th bedroom offers flexibility and could easily function as a home office, playroom, or guest space to fit your lifestyle needs. Throughout the home, you’ll find tons of custom accents and upgraded features that add character and style. Outside, enjoy a well-manicured lawn and attractive curb appeal in this move-in ready home that combines modern finishes, functional design, and comfort all in one. Located just minutes from downtown Springtown. ***SHOWINGS TO BEGIN THE AFTERNOON OF SATURDAY, MAY 16.***

    Zillow last checked:

    Listing updated:

    Listed by:

    Rachelle Cooper 0654678,

    Crest Properties 817-437-1175

    Bought with:

    Julez Ann Usrey, 0667979

    Texas Legacy Realty

    Source: NTREIS,MLS#: 21268455

    Facts & features

    Interior

    Bedrooms & bathrooms
    • Bedrooms: 4
    • Bathrooms: 2
    • Full bathrooms: 2
    Primary bedroom
    • Level: First
    • Dimensions: 19 x 14
    Bedroom
    • Level: First
    • Dimensions: 13 x 10
    Bedroom
    • Level: First
    • Dimensions: 13 x 10
    Bedroom
    • Level: First
    • Dimensions: 11 x 10
    Primary bathroom
    • Level: First
    • Dimensions: 15 x 11
    Dining room
    • Level: First
    • Dimensions: 14 x 9
    Other
    • Level: First
    • Dimensions: 5 x 10
    Kitchen
    • Level: First
    • Dimensions: 18 x 9
    Laundry
    • Level: First
    • Dimensions: 8 x 6
    Living room
    • Level: First
    • Dimensions: 18 x 15
    Heating
    • Central, Natural Gas
    Cooling
    • Central Air, Electric
    Appliances
    • Included: Dryer, Dishwasher, Disposal, Gas Range, Microwave, Refrigerator, Washer
    • Laundry: Laundry in Utility Room
    Features
    • Decorative/Designer Lighting Fixtures, Eat-in Kitchen, High Speed Internet, Kitchen Island, Open Floorplan, Pantry
    • Flooring: Carpet, Tile
    • Has basement: No
    • Has fireplace: No
    Interior area
    • Total interior livable area: 1,875 sqft

    Property

    Parking
    • Total spaces: 2
    • Parking features: Covered, Garage
    • Attached garage spaces: 2
    Features
    • Levels: One
    • Stories: 1
    • Pool features: None
    • Fencing: Wood
    Lot
    • Size: 6,011 Square Feet
    Details
    • Parcel number: R000121615

    Construction

    Type & style
    • Home type: SingleFamily
    • Architectural style: Traditional,Detached
    • Property subtype: Single Family Residence
    Materials
    • Brick
    • Foundation: Slab
    • Roof: Composition
    Condition
    • Year built: 2023

    Utilities & green energy

    • Sewer: Public Sewer
    • Water: Community/Coop
    • Utilities for property: Electricity Connected, Sewer Available, Water Available

    Community & HOA

    Community
    • Security: Security System
    • Subdivision: Sculptors Park
    HOA
    • Has HOA: Yes
    • Services included: Association Management
    • HOA fee: $450 annually
    • HOA name: Vision Communities Mgmt
    • HOA phone: 972-612-2303
    Location
    • Region: Springtown

    Financial & listing details

    • Annual tax amount: $5,307
    • Date on market: 5/15/2026
    • Cumulative days on market: 27 days
    • Listing terms: Cash,Conventional,FHA,VA Loan
    • Exclusions: mounted TVs - mounts will stay, just not TVs

    Price history

    DateEventPrice
    6/26/2026Sold--
    Source: NTREIS #21268455 Report a problem
    6/15/2026Pending sale$280,000$149/sqft
    Source: NTREIS #21268455 Report a problem
    6/10/2026Contingent$280,000$149/sqft
    Source: NTREIS #21268455 Report a problem
    5/27/2026Price change$280,000-1.8%$149/sqft
    Source: NTREIS #21268455 Report a problem
    5/15/2026Listed for sale$285,000-5.6%$152/sqft
    Source: NTREIS #21268455 Report a problem
    1/15/2025Sold--
    Source: NTREIS #20757691 Report a problem
    11/27/2024Pending sale$301,990$161/sqft
    Source: NTREIS #20757691 Report a problem
    10/19/2024Listed for sale$301,990$161/sqft
    Source: DR Horton Report a problem

    Public tax history

    Tax history is unavailable.

    Neighborhood: 76082

    Nearby schools

    GreatSchools rating
    Schools provided by the listing agent
    • Elementary: Goshen Creek
    • Middle: Springtown
    • High: Springtown
    • District: Springtown ISD

    Source: NTREIS. This data may not be complete. We recommend contacting the local school district to confirm school assignments for this home.

    Get a cash offer in 3 minutes
    Find out how much your home could sell for in as little as 3 minutes with a no-obligation cash offer.
    Estimated market value
    $285,000
    Get a cash offer in 3 minutes
    Find out how much your home could sell for in as little as 3 minutes with a no-obligation cash offer.
    Estimated market value
    $285,000