Nestled in the heart of Drexel Park, this spacious Colonial-style home offers 2,420 square feet of living space, four generously sized bedrooms, 2 full baths, and 2 half baths. Step inside to find beautiful hardwood floors and a gorgeous chef’s kitchen that opens seamlessly to the family room, creating the perfect space for everyday living and entertaining. The family room features a cozy wood burning fireplace, while the open flow throughout the main living areas makes the home feel warm and inviting. The spacious primary suite provides a comfortable retreat, complete with a private full bath, while three additional bedrooms offer plenty of room for family, guests, or a home office. First-floor laundry adds everyday convenience. The fully finished basement offers even more living and entertaining space and includes its own half bath, making it ideal for a recreation room, home theater, gym, playroom, or guest space. Outside, enjoy a two-tier deck with a retractable awning, perfect for relaxing or entertaining. An attached front-entry garage and driveway provide convenient off-street parking. Located in desirable Drexel Hill with easy access to shopping, dining, schools, and transportation, this home combines space, comfort, and convenience. With a chef’s kitchen, hardwood floors, 2 full and 2 half baths, a finished basement, and wonderful indoor and outdoor entertaining spaces, this home has so much to offer!
For sale
Price cut: $51K (9/29)
$499,000
509 Derwyn Rd, Drexel Hill, PA 19026
4beds
3,220sqft
Single Family Residence
Built in 1994
7,405 Square Feet Lot
$-- Zestimate®
$155/sqft
$-- HOA
What's special
Fully finished basementAttached front-entry garageFirst-floor laundryCozy wood burning fireplaceBeautiful hardwood floorsSpacious primary suiteFour generously sized bedrooms
- 19 days
- 1,498
- 187
Likely to sell faster than
Zillow last checked:
Listing updated:
Listed by:
Lori Rufo 484-802-7820,
Keller Williams Main Line 6105200100
Source: Bright MLS,MLS#: PADE2123696
Facts & features
Interior
Bedrooms & bathrooms
- Bedrooms: 4
- Bathrooms: 4
- Full bathrooms: 2
- 1/2 bathrooms: 2
- Main level bathrooms: 4
- Main level bedrooms: 4
Basement
- Area: 1000
Heating
- Forced Air, Natural Gas
Cooling
- Central Air, Electric
Appliances
- Included: Gas Water Heater
- Laundry: Main Level
Features
- Basement: Finished
- Number of fireplaces: 1
- Fireplace features: Wood Burning
Interior area
- Total structure area: 3,420
- Total interior livable area: 3,220 sqft
- Finished area above ground: 2,420
- Finished area below ground: 800
Property
Parking
- Total spaces: 4
- Parking features: Garage Faces Front, Attached, Driveway
- Attached garage spaces: 2
- Uncovered spaces: 2
Accessibility
- Accessibility features: None
Features
- Levels: Three
- Stories: 3
- Pool features: None
Lot
- Size: 7,405 Square Feet
Details
- Additional structures: Above Grade, Below Grade
- Parcel number: 16090016200
- Zoning: RESIDENTIAL
- Zoning description: Residential
- Special conditions: Standard
Construction
Type & style
- Home type: SingleFamily
- Architectural style: Colonial
- Property subtype: Single Family Residence
Materials
- Stucco
- Foundation: Concrete Perimeter
Condition
- New construction: No
- Year built: 1994
Utilities & green energy
- Sewer: Public Sewer
- Water: Public
Community & HOA
Community
- Subdivision: Drexel Hill
HOA
- Has HOA: No
Location
- Region: Drexel Hill
- Municipality: UPPER DARBY TWP
Financial & listing details
- Price per square foot: $155/sqft
- Tax assessed value: $315,720
- Annual tax amount: $14,586
- Date on market: 9/10/2026
- Listing agreement: Exclusive Right To Sell
- Inclusions: Kitchen Appliances, Washer & Dryer In "as Is" Condition
- Exclusions: Microwave
- Ownership: Fee Simple
Estimated market value
Not available
Estimated sales range
Not available
Not available
Price history
| Date | Event | Price |
|---|---|---|
| 9/29/2026 | Price change | $499,000-9.3%$155/sqft |
Source:  Bright MLS #PADE2123696 Report a problem Bright MLS #PADE2123696 Report a problem | ||
| 9/10/2026 | Listed for sale | $550,000+143.9%$171/sqft |
Source: Bright MLS #PADE2123696 Report a problem | ||
| 7/23/1996 | Sold | $225,500+80.4%$70/sqft |
Source: Public Record Report a problem | ||
| 4/20/1994 | Sold | $125,000$39/sqft |
Source: Public Record Report a problem | ||
Public tax history
| Year | Property taxes | Tax assessment |
|---|---|---|
| 2026 | $14,255 +3.2% | $315,720 |
| 2025 | $13,819 +3.5% | $315,720 |
| 2024 | $13,352 +1% | $315,720 |
| 2023 | $13,226 +2.8% | $315,720 |
| 2022 | $12,871 | $315,720 |
| 2021 | $12,871 +1209.4% | $315,720 +75.4% |
| 2020 | $983 -91.4% | $180,000 |
| 2019 | $11,439 +1.2% | $180,000 |
| 2018 | $11,308 +1044.7% | $180,000 |
| 2017 | $988 -2% | $180,000 |
| 2016 | $1,008 +2% | $180,000 |
| 2015 | $988 -2% | $180,000 |
| 2014 | $1,008 +4.8% | $180,000 |
| 2013 | $961 -19.1% | $180,000 -19.7% |
| 2012 | $1,188 +2.3% | $224,140 |
| 2011 | $1,161 | $224,140 |
| 2010 | $1,161 +7.5% | $224,140 |
| 2009 | $1,080 +2% | $224,140 |
| 2008 | $1,059 +6.1% | $224,140 |
| 2007 | $997 | $224,140 |
| 2006 | $997 +2% | $224,140 |
| 2005 | $977 -1.2% | $224,140 +0.9% |
| 2004 | $989 +8.5% | $222,230 |
| 2003 | $911 +7.9% | $222,230 |
| 2002 | $844 | $222,230 |
| 2000 | $844 | $222,230 |
Find assessor info on the county website
Monthly payment
Est. payment
Payment breakdown
Explore the cost of this home by adjusting the details. Changes won't be saved.Climate risks
Neighborhood: 19026
Nearby schools
Schools provided by the listing agent
- District: Upper Darby
Source: Bright MLS. This data may not be complete. We recommend contacting the local school district to confirm school assignments for this home.
Similar homes
- $545,0005 bd2 ba2.1k sqft141 Flintlock Rd, Drexel Hill, PA 19026For Sale
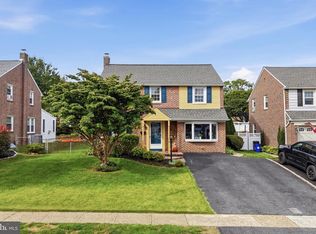
 MLS ID #PADE2124690, Nicole Erickson, Keller Williams Main Line. Bright MLS
 - $525,0003 bd2 ba2k sqft829 Terwood Rd, Drexel Hill, PA 19026For Sale
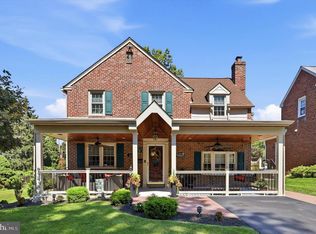 MLS ID #PADE2120414, Ms. Annette Fenning, BHHS Fox & Roach-West Chester. Bright MLS
 - $435,0003 bd2 ba2k sqft829 Ormond Ave, Drexel Hill, PA 19026For Sale
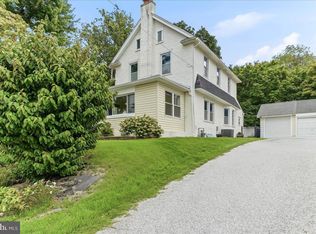 MLS ID #PADE2122334, Charles Beebe, RE/MAX Professional Realty. Bright MLS
 - $649,0004 bd3 ba3.5k sqft1224 Edmonds Ave, Drexel Hill, PA 19026For Sale
 MLS ID #PADE2121622, Eric Ruffenach, Keller Williams Real Estate - Media. Bright MLS
 - $455,0004 bd2 ba1.9k sqft327 Congress Ave, Lansdowne, PA 19050For SaleMLS ID #PADE2115426, Abbie Chowansky, Compass RE. Bright MLS
- $500,0004 bd3 ba2.8k sqft2 Trafalger Ct, Sewell, NJ 08080For SaleMLS ID #NJGL2078004, Steven Kempton, Real Broker, LLC. Bright MLS
- $575,0004 bd4 ba2.6k sqft805 Milmont Ave, Swarthmore, PA 19081For SaleMLS ID #PADE2122784, Michael McKee, Long & Foster Real Estate, Inc.. Bright MLS
- $499,0003 bd2 ba2k sqft409 Michigan Ave, Swarthmore, PA 19081For SaleMLS ID #PADE2116428, Eric Ruffenach, Keller Williams Real Estate - Media. Bright MLS
- $565,0004 bd3 ba2.8k sqft218 Ramblewood Dr, Sewell, NJ 08080For SaleMLS ID #NJGL2078208, Chris Lang, Real Broker, LLC. Bright MLS
- $460,0003 bd2 ba1.7k sqft752 W Brookhaven Rd, Wallingford, PA 19086For SaleMLS ID #PADE2121498, Donna May Bond, Long & Foster Real Estate, Inc.. Bright MLS
- $675,0004 bd3 ba2.1k sqft474 Doe Run Ln, Springfield, PA 19064For SaleMLS ID #PADE2122842, Maria Doyle, Compass RE. Bright MLS
- $520,0003 bd3 ba2k sqft945 Mystic Ln, Norristown, PA 19403For SaleMLS ID #PAMC2193998, Jennifer McKnight, Keller Williams Real Estate-Horsham. Bright MLS
- $620,0004 bd3 ba2k sqft2211 Rhonda Rd, Broomall, PA 19008For SaleMLS ID #PADE2121898, Serena Lin, Keller Williams Main Line. Bright MLS
- $525,0003 bd2 ba1.8k sqft634 N Monroe St, Media, PA 19063For SaleMLS ID #PADE2122690, Kim Knaub, CG Realty, LLC. Bright MLS
- $499,9003 bd3 ba2.5k sqft105 Overlook Ave, Willow Grove, PA 19090For SaleMLS ID #PAMC2194006, Fran Kealey, Weichert Realtors. Bright MLS
- $600,0004 bd3 ba3.3k sqft137 W Cohawkin Rd, Clarksboro, NJ 08020For SaleMLS ID #NJGL2076694, Mark Honabach, Weichert Realtors-Mullica Hill. Bright MLS
- $525,0003 bd3 ba2.3k sqft16 Saint Martins Rd, Cherry Hill, NJ 08002For SaleMLS ID #NJCD2123794, Joan George, REMAX Welcome Home. Bright MLS
- $475,0004 bd3 ba2.7k sqft609 Foster Rd, Cheltenham, PA 19012For SaleMLS ID #PAMC2172258, James Victor, JB Victor Realtors & Business Brokers. Bright MLS
- $539,9005 bd3 ba1.8k sqft124 N Line Rd, Newtown Square, PA 19073For SaleMLS ID #PADE2120428, Rob Gerrard, CG Realty, LLC. Bright MLS
- $560,0004 bd3 ba2.7k sqft643 Highland Ave, Cherry Hill, NJ 08002For SaleMLS ID #NJCD2121902, Darlene Mayernik, Keller Williams Premier. Bright MLS
