Welcome to this newly renovated 1,834 sq. ft. Cherry Hill split-level residence, showcasing its recent transformation. Step inside through the freshly installed front door, and you'll find yourself in the welcoming foyer on the main level, complete with two convenient closets. The entire home has undergone a professional paint job, and throughout, you'll appreciate the wood-look plank laminate flooring. Continuing on to the stunning brand-new kitchen, you'll encounter white shaker cabinets, quartz countertops, upgraded light fixtures, a newly installed window, and a suite of stainless steel appliances that include a gas range, microwave, dishwasher, refrigerator, and disposal. The living room and dining room also grace the main level of the home, creating a seamless living space. Venturing to the second level, you'll discover three generously sized bedrooms, each equipped with ceiling lights, new vent covers, and ample closet space. The updated main bathroom boasts a recently reglazed tub/shower, new light fixture, pedestal sink, linen closet, and a marble floor. Adjacent to the main bathroom, you'll find a door leading to the walk-in attic, offering additional storage space with finished flooring. Descending to the lower level, you'll be greeted by the expansive 20 x 16 family room, featuring a cozy wood stove. The lower level also houses the laundry/mud room, which boasts brand new wood-look laminate flooring, a washer and dryer, a walk-in closet, and direct access to the outdoors. The lower-level powder room has been refreshed with a new toilet, light fixture, pedestal sink, and elegant marble flooring. This residence is equipped with gas heating, gas hot water, and central air for your comfort. On the exterior, you'll find a combination of vinyl siding and brick, ensuring durability and curb appeal. The property is conveniently situated near shopping amenities, and the backyard features a patio and a storage shed. Don't miss the the opportunity to see this stunning home, schedule a tour today!
Sold for $388,500
$388,500
509 Douglas Dr, Cherry Hill, NJ 08034
3beds
1,834sqft
Single Family Residence
Built in 1955
9,374 Square Feet Lot
$470,400 Zestimate®
$212/sqft
$3,202 Estimated rent
Home value
$470,400
$447,000 - $499,000
$3,202/mo
Zestimate® history
Owner options
List your home for rent
$3,202/mo
Rent Zestimate®
Find your next renter with Zillow Rental Manager. Plus, with online applications, you can quickly screen prospective tenants – for free.
$3,202/mo
Rent Zestimate®
Refinance and save
$2,893/mo
Est. payment
Refinancing to a lower rate could help reduce your monthly payments and save thousands over the life of the loan.
$2,893/mo
Est. payment
Explore your selling options
Work with a Zillow partner agent
Leverage their expertise and Zillow's premium Showcase listings to get your home seen by more buyers.
Get startedList with your own agent
Get your home in front of millions of buyers by listing it on Zillow.
Learn how to do itSell it yourself
Take full control of how buyers see your home on Zillow by listing For Sale by Owner (FSBO).
List your homeWhat's special
Finished flooringWood-look plank laminate flooringQuartz countertopsVinyl sidingNew toiletCeiling lightsUpgraded light fixtures
Zillow last checked:
Listing updated:
Listed by:
Barbara McKale 609-220-2711,
BHHS Fox & Roach-Marlton
Bought with:
Kelly Palma, 1112272
EXP Realty, LLC
Source: Bright MLS,MLS#: NJCD2055852
Facts & features
Interior
Bedrooms & bathrooms
- Bedrooms: 3
- Bathrooms: 2
- Full bathrooms: 1
- 1/2 bathrooms: 1
Rooms
- Room types: Living Room, Dining Room, Primary Bedroom, Bedroom 2, Bedroom 3, Kitchen, Family Room, Laundry, Attic, Full Bath, Half Bath
Basement
- Area: 0
Heating
- Forced Air, Natural Gas
Cooling
- Central Air, Electric
Appliances
- Included: Microwave, Built-In Range, Cooktop, Dishwasher, Disposal, Dryer, Oven/Range - Gas, Refrigerator, Stainless Steel Appliance(s), Washer, Water Heater, Gas Water Heater
- Laundry: Lower Level, Dryer In Unit, Washer In Unit, Has Laundry, Laundry Room
Features
- Attic, Crown Molding, Bathroom - Tub Shower, Upgraded Countertops, Dry Wall
- Flooring: Laminate, Marble, Carpet
- Doors: Sliding Glass
- Windows: Vinyl Clad
- Has basement: No
- Has fireplace: No
Interior area
- Total structure area: 1,834
- Total interior livable area: 1,834 sqft
- Finished area above ground: 1,834
- Finished area below ground: 0
Property
Parking
- Parking features: Driveway, On Street
- Has uncovered spaces: Yes
Accessibility
- Accessibility features: None
Features
- Levels: Multi/Split,Three
- Stories: 3
- Patio & porch: Patio
- Exterior features: Lighting, Street Lights
- Pool features: None
Lot
- Size: 9,374 Square Feet
- Dimensions: 75.00 x 125.00
Details
- Additional structures: Above Grade, Below Grade
- Parcel number: 0900338 1500011
- Zoning: SFR
- Special conditions: Standard
Construction
Type & style
- Home type: SingleFamily
- Property subtype: Single Family Residence
Materials
- Frame
- Foundation: Slab, Crawl Space, Block
- Roof: Asphalt
Condition
- Good
- New construction: No
- Year built: 1955
Utilities & green energy
- Sewer: Public Sewer
- Water: Public
Community & HOA
Community
- Subdivision: Kingston
HOA
- Has HOA: No
Location
- Region: Cherry Hill
- Municipality: CHERRY HILL TWP
Financial & listing details
- Price per square foot: $212/sqft
- Tax assessed value: $180,300
- Annual tax amount: $7,366
- Date on market: 9/30/2023
- Listing agreement: Exclusive Right To Sell
- Listing terms: Cash,Conventional
- Inclusions: Washer, Dryer (as-is) The Refrigerator Is Brand New.
- Ownership: Fee Simple
Price history
| Date | Event | Price |
|---|---|---|
| 12/22/2023 | Sold | $388,500+2.4%$212/sqft |
Source:  Bright MLS #NJCD2055852 Report a problem Bright MLS #NJCD2055852 Report a problem | ||
| 12/6/2023 | Contingent | $379,500$207/sqft |
Source: Bright MLS #NJCD2055852 Report a problem | ||
| 11/14/2023 | Price change | $379,500-2.6%$207/sqft |
Source: Bright MLS #NJCD2055852 Report a problem | ||
| 10/17/2023 | Price change | $389,500-2.5%$212/sqft |
Source: Bright MLS #NJCD2055852 Report a problem | ||
| 9/30/2023 | Listed for sale | $399,500$218/sqft |
Source: Bright MLS #NJCD2055852 Report a problem | ||
| 11/20/2014 | Listing removed | $1,750$1/sqft |
Source: Liberty Bell Real Estate & Property Management #6454772 Report a problem | ||
| 10/25/2014 | Listed for rent | $1,750+2.9%$1/sqft |
Source: Liberty Bell Real Estate & Property Management #6454772 Report a problem | ||
| 9/17/2014 | Listing removed | $1,700$1/sqft |
Source: Liberty Bell Real Estate & Property Management #6454772 Report a problem | ||
| 9/13/2014 | Price change | $1,700-10.5%$1/sqft |
Source: Liberty Bell Real Estate & Property Management #6454772 Report a problem | ||
| 9/12/2014 | Listed for rent | $1,900$1/sqft |
Source: Liberty Bell Real Estate & Property Management #6454772 Report a problem | ||
Public tax history
| Year | Property taxes | Tax assessment |
|---|---|---|
| 2025 | $7,839 +5.2% | $180,300 |
| 2024 | $7,452 -1.6% | $180,300 |
| 2023 | $7,576 +2.8% | $180,300 |
| 2022 | $7,367 +0.9% | $180,300 |
| 2021 | $7,299 +0% | $180,300 |
| 2020 | $7,295 +0.2% | $180,300 |
| 2019 | $7,277 +1.4% | $180,300 |
| 2018 | $7,178 +1.3% | $180,300 |
| 2017 | $7,082 +1.6% | $180,300 |
| 2016 | $6,970 +1.1% | $180,300 |
| 2015 | $6,893 +2.1% | $180,300 |
| 2014 | $6,750 +0.5% | $180,300 |
| 2013 | $6,715 +12.8% | $180,300 +71.1% |
| 2009 | $5,954 | $105,400 |
| 2008 | -- | $105,400 |
| 2007 | -- | $105,400 |
| 2006 | -- | $105,400 |
Find assessor info on the county website
Neighborhood: Barclay-Kingston
Nearby homes
- $431,700-- bd-- ba1.8k sqft507 Douglas Dr, Cherry Hill, NJ 08034Off Market
- $474,1003 bd2 ba1.7k sqft511 Douglas Dr, Cherry Hill, NJ 08034Off Market
- $401,3004 bd2 ba1.4k sqft508 Lee Ann Rd, Cherry Hill, NJ 08034Off Market
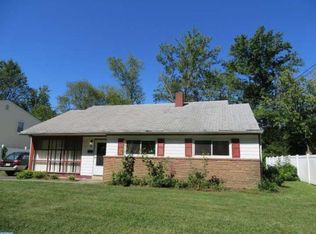
- $513,3005 bd3 ba2k sqft506 Lee Ann Rd, Cherry Hill, NJ 08034Off Market
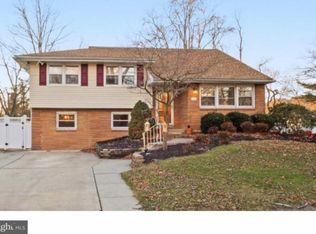
- $386,8003 bd1 ba1.5k sqft505 Douglas Dr, Cherry Hill, NJ 08034Off Market
- $442,0003 bd1 ba1.6k sqft513 Douglas Dr, Cherry Hill, NJ 08034Off Market
- $397,000-- bd-- ba1.5k sqft504 Lee Ann Rd, Cherry Hill, NJ 08034Off Market
- $480,100-- bd-- ba2.2k sqft510 Lee Ann Rd, Cherry Hill, NJ 08034Off Market
Nearby schools
GreatSchools rating
- 6/10Kingston Elementary SchoolGrades: K-5Distance: 0.3 mi
- 5/10John A Carusi Middle SchoolGrades: 6-8Distance: 0.9 mi
- 5/10Cherry Hill High-West High SchoolGrades: 9-12Distance: 1.8 mi
Schools provided by the listing agent
- District: Cherry Hill Township Public Schools
Source: Bright MLS. This data may not be complete. We recommend contacting the local school district to confirm school assignments for this home.
Get a cash offer in 3 minutes
Find out how much your home could sell for in as little as 3 minutes with a no-obligation cash offer.
Estimated market value
$470,400
Get a cash offer in 3 minutes
Find out how much your home could sell for in as little as 3 minutes with a no-obligation cash offer.
Estimated market value
$470,400
- New Jersey
- Camden County
- Cherry Hill
- 08034
- Barclay-Kingston
- 509 Douglas Dr
Nearby cities
Nearby neighborhoods
Nearby zip codes
Other Cherry Hill Topics
