**Discover a Rare Gem in the Heart of Town Centre Crossing: Luxury Living in Garnet Valley** Welcome to an extraordinary Lehigh model end unit carriage home in the highly sought-after Town Centre Crossing, where timeless elegance meets modern convenience. This exceptional property offers the rare opportunity to experience the best of Garnet Valley, from its superior craftsmanship to its unmatched location. As you arrive, the inviting Craftsman-style covered porch welcomes you with its classic charm, setting the stage for the thoughtfully designed vestibule that opens into a stylish and spacious foyer. Inside, you'll be greeted by the warmth of elegant hardwood flooring that seamlessly unites the main living areas. The expansive open kitchen is a culinary haven, boasting a large island with stunning granite countertops, a built-in gas cooktop, and 42" dove-tailed cabinetry that combines both form and function. With a generously sized pantry and a butler’s pantry complete with a wine fridge, this kitchen is as practical as it is beautiful, perfect for hosting and everyday living. The family room, centered around a cozy gas fireplace, is bathed in natural light thanks to large windows that perfectly capture the essence of the home's bright and airy feel. A sliding door opens onto a maintenance-free deck, offering a peaceful retreat for outdoor relaxation. Upstairs, the luxurious primary bedroom is a sanctuary unto itself, featuring a tray ceiling, a spacious walk-in closet with custom built-ins, and an en-suite bathroom designed for ultimate comfort, complete with dual sinks, a soaking tub, and a separate shower. Two additional bedrooms, each generously sized and with ample closet space, share a well-appointed Jack-and-Jill bathroom, ensuring both privacy and convenience. The second-floor laundry room adds to the home's practical layout. The fully finished basement is a versatile space with large windows and a full bathroom, perfect for a home theater, game room, or guest suite. A walk-out porch extends the living space outdoors, adding an extra touch of convenience. But the allure of this home doesn’t end at the doorstep. Located in the award-winning Garnet Valley School District, this property offers the rare combination of luxury living in a top-rated school district. Plus, with quick access to Routes 322, 1, 202, and 95, you’re just a short drive from the Philadelphia International Airport, making travel a breeze. Homes of this caliber in such a prime location are truly rare. Don’t miss the opportunity to make this exceptional property your new home and enjoy the very best that Garnet Valley has to offer.
Sold for $750,000
$750,000
509 Drayton Way, Glen Mills, PA 19342
3beds
3,232sqft
Townhouse
Built in 2016
4,400 Square Feet Lot
$797,200 Zestimate®
$232/sqft
$4,277 Estimated rent
Home value
$797,200
$757,000 - $837,000
$4,277/mo
Zestimate® history
Owner options
List your home for rent
$4,277/mo
Rent Zestimate®
Find your next renter with Zillow Rental Manager. Plus, with online applications, you can quickly screen prospective tenants – for free.
$4,277/mo
Rent Zestimate®
Refinance and save
$5,329/mo
Est. payment
Refinancing to a lower rate could help reduce your monthly payments and save thousands over the life of the loan.
$5,329/mo
Est. payment
Explore your selling options
Work with a Zillow partner agent
Leverage their expertise and Zillow's premium Showcase listings to get your home seen by more buyers.
Get startedList with your own agent
Get your home in front of millions of buyers by listing it on Zillow.
Learn how to do itSell it yourself
Take full control of how buyers see your home on Zillow by listing For Sale by Owner (FSBO).
List your homeWhat's special
Zillow last checked:
Listing updated:
Listed by:
Kirk R Simmon 484-880-2388,
RE/MAX Professional Realty
Bought with:
Mindy Deng, RS332197
Home Vista Realty
Source: Bright MLS,MLS#: PADE2072740
Facts & features
Interior
Bedrooms & bathrooms
- Bedrooms: 3
- Bathrooms: 4
- Full bathrooms: 3
- 1/2 bathrooms: 1
- Main level bathrooms: 1
Rooms
- Room types: Living Room, Dining Room, Primary Bedroom, Bedroom 2, Kitchen, Bedroom 1, Laundry, Recreation Room, Primary Bathroom, Full Bath
Basement
- Area: 0
Heating
- ENERGY STAR Qualified Equipment, Programmable Thermostat, Natural Gas
Cooling
- Central Air, Electric
Appliances
- Included: Cooktop, Oven, Double Oven, Self Cleaning Oven, Dishwasher, Disposal, Microwave, Gas Water Heater
- Laundry: Upper Level, Laundry Room
Features
- Primary Bath(s), Kitchen Island, Butlers Pantry, Bathroom - Stall Shower, Eat-in Kitchen, 9'+ Ceilings
- Flooring: Wood, Carpet, Tile/Brick
- Windows: Energy Efficient, Double Pane Windows, Low Emissivity Windows, Insulated Windows, Vinyl Clad
- Basement: Full,Finished,Walk-Out Access
- Number of fireplaces: 1
- Fireplace features: Gas/Propane
Interior area
- Total structure area: 3,232
- Total interior livable area: 3,232 sqft
- Finished area above ground: 3,232
- Finished area below ground: 0
Property
Parking
- Total spaces: 2
- Parking features: Inside Entrance, Garage Door Opener, Garage Faces Front, Driveway, Attached
- Attached garage spaces: 2
- Has uncovered spaces: Yes
Accessibility
- Accessibility features: None
Features
- Levels: Two
- Stories: 2
- Patio & porch: Deck
- Exterior features: Sidewalks, Street Lights, Lighting
- Pool features: None
Lot
- Size: 4,400 Square Feet
- Features: Front Yard, Rear Yard
Details
- Additional structures: Above Grade, Below Grade
- Parcel number: 13000084589
- Zoning: RES
- Special conditions: Standard
Construction
Type & style
- Home type: Townhouse
- Architectural style: Carriage House
- Property subtype: Townhouse
Materials
- Vinyl Siding, Aluminum Siding
- Foundation: Concrete Perimeter
- Roof: Pitched,Shingle
Condition
- New construction: No
- Year built: 2016
Details
- Builder model: LEHIGH EXT
- Builder name: ORLEANS HOMES
Utilities & green energy
- Electric: Underground, 200+ Amp Service
- Sewer: Public Sewer
- Water: Public
Community & HOA
Community
- Security: Fire Sprinkler System
- Subdivision: Town Centre Crossing
HOA
- Has HOA: Yes
- Services included: Common Area Maintenance, Maintenance Grounds, Snow Removal, Trash
- HOA fee: $180 monthly
Location
- Region: Glen Mills
- Municipality: CONCORD TWP
Financial & listing details
- Price per square foot: $232/sqft
- Tax assessed value: $450,610
- Annual tax amount: $10,259
- Date on market: 8/9/2024
- Listing agreement: Exclusive Right To Sell
- Listing terms: Conventional
- Inclusions: Refrigerator, Bar Refrigerator, Washer, Dryer, Tvs, Speakers, Sonos Equipment, Entry Dressers And Glass Table, All In As-is Condition
- Ownership: Fee Simple
Price history
| Date | Event | Price |
|---|---|---|
| 9/26/2024 | Sold | $750,000$232/sqft |
Source:  Bright MLS #PADE2072740 Report a problem Bright MLS #PADE2072740 Report a problem | ||
| 8/12/2024 | Pending sale | $750,000$232/sqft |
Source: Bright MLS #PADE2072740 Report a problem | ||
| 8/9/2024 | Listed for sale | $750,000+22.6%$232/sqft |
Source: Bright MLS #PADE2072740 Report a problem | ||
| 1/6/2016 | Sold | $611,947$189/sqft |
Source: Public Record Report a problem | ||
Public tax history
| Year | Property taxes | Tax assessment |
|---|---|---|
| 2025 | $10,785 +5.1% | $450,610 |
| 2024 | $10,259 +2.6% | $450,610 |
| 2023 | $10,003 +1.1% | $450,610 |
| 2022 | $9,893 | $450,610 |
| 2021 | $9,893 +336.6% | $450,610 +8.6% |
| 2020 | $2,266 -86% | $414,900 |
| 2019 | $16,152 +1.6% | $414,900 |
| 2018 | $15,905 +598.5% | $414,900 |
| 2017 | $2,277 +594.3% | $414,900 +608.5% |
| 2016 | $328 +2% | $58,560 |
| 2015 | $321 | $58,560 |
Find assessor info on the county website
Neighborhood: 19342
Nearby homes
- $741,8003 bd2 ba3.3k sqft503 Drayton Way, Glen Mills, PA 19342Off Market
- $715,8003 bd3 ba2.4k sqft503 Drayton, Glen Mills, PA 19342Off Market
- $765,9003 bd2 ba3.4k sqft507 Drayton Way, Glen Mills, PA 19342Off Market
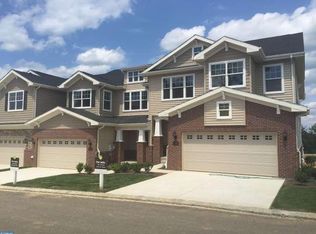
- $750,8003 bd3 ba2.7k sqft507 Drayton, Glen Mills, PA 19342Off Market
- $744,9003 bd2 ba3.1k sqft501 Drayton Way, Glen Mills, PA 19342Off Market
- $770,0003 bd4 ba3.4k sqft300 Elton Farm Cir, Glen Mills, PA 19342Sold
- $754,7003 bd2 ba3.4k sqft504 Drayton Way, Glen Mills, PA 19342Off Market
- $733,6003 bd4 ba3.7k sqft502 Drayton Way, Glen Mills, PA 19342Off Market
Nearby schools
GreatSchools rating
- NAConcord El SchoolGrades: K-2Distance: 0.6 mi
- 10/10Garnet Valley Middle SchoolGrades: 6-8Distance: 0.9 mi
- 10/10Garnet Valley High SchoolGrades: 9-12Distance: 1.4 mi
Schools provided by the listing agent
- Elementary: Concord
- Middle: Garnet Valley
- High: Garnet Valley
- District: Garnet Valley
Source: Bright MLS. This data may not be complete. We recommend contacting the local school district to confirm school assignments for this home.
Get a cash offer in 3 minutes
Find out how much your home could sell for in as little as 3 minutes with a no-obligation cash offer.
Estimated market value
$797,200
Get a cash offer in 3 minutes
Find out how much your home could sell for in as little as 3 minutes with a no-obligation cash offer.
Estimated market value
$797,200
- Pennsylvania
- Delaware County
- Glen Mills
- 19342
- 509 Drayton Way
Nearby cities
Nearby zip codes
Other Glen Mills Topics
