Located in the desirable Belltower subdivision, this spacious 4-bedroom, 2 full bath, and 1 half bath home offers room to spread out both inside and out. Situated on a lot nearly twice the size of most in the neighborhood, this property provides a rare backyard retreat with a privacy fence and an oversized patio finished with beautiful brick pavers—perfect for entertaining or relaxing. Inside, the home has been recently painted throughout and features new laminate flooring for a fresh, move-in-ready feel. The large formal dining room offers flexibility for gatherings, holidays, or a home office setup. The indoor laundry room includes built-in cabinetry for extra storage and convenience. The spacious primary suite is a true highlight, featuring a super-sized ensuite bath with double vanities, a separate soaking tub and shower, and dual walk-in closets. Three additional bedrooms provide plenty of space for family, guests, or hobbies. Additional recent updates include a new roof installed in 2024, adding long-term value and peace of mind. Driveway has also been widened to house a third vehicle, RV, or boat. This is a rare opportunity to own a well-maintained home with an oversized lot in Belltower. Schedule your showing today!
Closed
Price Unknown
509 Dunbar Dr, Victoria, TX 77904
4beds
2,112sqft
Single Family Residence
Built in 1993
0.37 Acres Lot
$335,900 Zestimate®
$--/sqft
$2,761 Estimated rent
Home value
$335,900
$286,000 - $393,000
$2,761/mo
Zestimate® history
Owner options
List your home for rent
$2,761/mo
Rent Zestimate®
Find your next renter with Zillow Rental Manager. Plus, with online applications, you can quickly screen prospective tenants – for free.
$2,761/mo
Rent Zestimate®
Refinance and save
Refinancing to a lower rate could help reduce your monthly payments and save thousands over the life of the loan.
Explore your selling options
Work with a Zillow partner agent
Leverage their expertise and Zillow's premium Showcase listings to get your home seen by more buyers.
Get startedList with your own agent
Get your home in front of millions of buyers by listing it on Zillow.
Learn how to do itSell it yourself
Take full control of how buyers see your home on Zillow by listing For Sale by Owner (FSBO).
List your homeWhat's special
Recently painted throughoutNew laminate flooringLarge formal dining roomDual walk-in closetsOversized lot in belltowerThree additional bedroomsSpacious primary suite
Zillow last checked:
Listing updated:
Listed by:
The Town & Country Team 361-573-0444,
RE/MAX Land & Homes,
Tami Brown 361-550-4854,
RE/MAX Land & Homes
Bought with:
Iva Young Fuzzell, TREC #0539728
RE/MAX Land & Homes
, TREC #null
Source: Central Texas MLS,MLS#: 609225 Originating MLS: Victoria Area Association of REALTORS
Originating MLS: Victoria Area Association of REALTORSFacts & features
Interior
Bedrooms & bathrooms
- Bedrooms: 4
- Bathrooms: 3
- Full bathrooms: 2
- 1/2 bathrooms: 1
Heating
- Central, Natural Gas
Cooling
- Central Air, Electric, 1 Unit
Appliances
- Included: Dishwasher, Electric Range, Electric Water Heater, Disposal, Range Hood, Some Electric Appliances, Microwave, Range
- Laundry: Laundry Room
Features
- Attic, Bookcases, Built-in Features, Ceiling Fan(s), Cathedral Ceiling(s), Separate/Formal Dining Room, Double Vanity, Garden Tub/Roman Tub, High Ceilings, Multiple Dining Areas, Multiple Closets, Split Bedrooms, Separate Shower, Vaulted Ceiling(s), Walk-In Closet(s), Breakfast Bar, Breakfast Area, Eat-in Kitchen, Granite Counters, Kitchen/Family Room Combo, Kitchen/Dining Combo
- Flooring: Carpet, Laminate, Tile
- Attic: Partially Floored
- Has fireplace: Yes
- Fireplace features: Gas Log, Living Room
Interior area
- Total interior livable area: 2,112 sqft
Property
Parking
- Total spaces: 2
- Parking features: Garage
- Garage spaces: 2
Features
- Levels: One
- Stories: 1
- Patio & porch: Covered, Patio, Porch
- Exterior features: Covered Patio, Porch, Rain Gutters
- Pool features: None
- Fencing: Perimeter,Wood
- Has view: Yes
- View description: None
- Body of water: None
Lot
- Size: 0.37 Acres
Details
- Parcel number: 136361
Construction
Type & style
- Home type: SingleFamily
- Architectural style: Traditional
- Property subtype: Single Family Residence
Materials
- Masonry
- Foundation: Slab
- Roof: Composition,Shingle
Condition
- Resale
- Year built: 1993
Utilities & green energy
- Sewer: Public Sewer
- Water: Public
- Utilities for property: Electricity Available, Trash Collection Public
Community & HOA
Community
- Features: None
- Security: Security System Owned
- Subdivision: Belltower VI
HOA
- Has HOA: No
Location
- Region: Victoria
Financial & listing details
- Tax assessed value: $242,180
- Annual tax amount: $1,753
- Date on market: 4/7/2026
- Cumulative days on market: 17 days
- Listing agreement: Exclusive Right To Sell
- Listing terms: Cash,Conventional,FHA,VA Loan
- Electric utility on property: Yes
Price history
| Date | Event | Price |
|---|---|---|
| 5/11/2026 | Sold | -- |
Source:  Central Texas MLS #609225 Report a problem Central Texas MLS #609225 Report a problem | ||
| 4/28/2026 | Pending sale | $349,900$166/sqft |
Source: Central Texas MLS #609225 Report a problem | ||
| 4/14/2026 | Contingent | $349,900$166/sqft |
Source: Central Texas MLS #609225 Report a problem | ||
| 4/7/2026 | Listed for sale | $349,900$166/sqft |
Source: Central Texas MLS #609225 Report a problem | ||
Public tax history
| Year | Property taxes | Tax assessment |
|---|---|---|
| 2025 | $1,753 -0.7% | $242,180 -13% |
| 2024 | $1,765 -33.7% | $278,210 +9.2% |
| 2023 | $2,660 -0.3% | $254,840 +6.5% |
| 2022 | $2,667 +0% | $239,310 +3.9% |
| 2021 | $2,666 -0.2% | $230,430 +1.8% |
| 2020 | $2,670 +0.5% | $226,380 +7.7% |
| 2019 | $2,657 +0.4% | $210,240 +4% |
| 2018 | $2,647 | $202,150 0% |
| 2017 | $2,647 +0.1% | $202,210 -1.2% |
| 2016 | $2,645 -4.3% | $204,620 -0.4% |
| 2015 | $2,765 | $205,430 +4.5% |
| 2014 | $2,765 | $196,490 +3.2% |
| 2013 | -- | $190,480 +7.5% |
| 2012 | -- | $177,170 +9% |
| 2011 | -- | $162,520 -2.1% |
| 2010 | -- | $165,960 -1.2% |
| 2009 | -- | $167,940 +4.9% |
| 2008 | -- | $160,130 +4.4% |
| 2007 | -- | $153,310 +5.1% |
| 2006 | -- | $145,850 +0.8% |
| 2005 | -- | $144,730 -1.5% |
| 2004 | -- | $146,920 +8.5% |
| 2003 | -- | $135,450 |
| 2002 | -- | $135,450 +6.3% |
| 2001 | -- | $127,370 |
Find assessor info on the county website
Neighborhood: 77904
Nearby homes
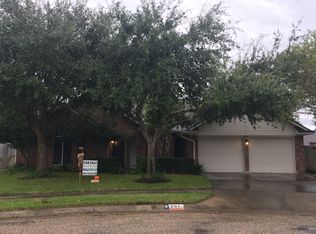
- $381,3004 bd3 ba2.2k sqft507 Dunbar Dr, Victoria, TX 77904Off Market

- $292,9004 bd2 ba2k sqft601 Dunbar Dr, Victoria, TX 77904Off Market
- $367,0004 bd2 ba2.4k sqft601 Brocton St, Victoria, TX 77904Off Market
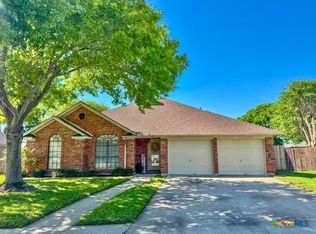
- $--4 bd2 ba1.8k sqft603 Brocton St, Victoria, TX 77904Sold
- $--3 bd2 ba1.6k sqft603 Dunbar Dr, Victoria, TX 77904Sold
- $308,8003 bd2 ba2k sqft505 Dunbar Dr, Victoria, TX 77904Off Market
- $290,0004 bd2 ba1.8k sqft602 Dunbar Dr, Victoria, TX 77904Off Market
- $272,4003 bd2 ba1.7k sqft605 Brocton St, Victoria, TX 77904Off Market
Nearby schools
GreatSchools rating
- 8/10Martin De Leon Elementary SchoolGrades: PK-5Distance: 0.3 mi
- 6/10Howell Middle SchoolGrades: 6-8Distance: 1.6 mi
- 4/10Victoria East High SchoolGrades: 9-12Distance: 0.5 mi
Schools provided by the listing agent
- District: Victoria ISD
Source: Central Texas MLS. This data may not be complete. We recommend contacting the local school district to confirm school assignments for this home.
- Texas
- Victoria County
- Victoria
- 77904
- 509 Dunbar Dr
