Beautiful 4 level Brick Townhouse in Downtown Historic Fredericksburg. This Home is located just steps from the Downtown Train Station and a short walk from all of Downtown's restaurants and amenities. Located in the HOA, Olde Towne Station, which is a gorgeous, tucked away from the busy streets, private 11 townhouse HOA. This spacious 3,274 SF, all above grade, townhouse features 4 bedrooms, 3 and 1 half bathrooms! Two laundry rooms are located within the property, one on the bedroom level, and one on the lower level. The property features a two-car garage, with space for two additional cars in the driveway. Bricks steps lead you up the front to the 2nd and main living level. Here we have a large kitchen and island, an off-kitchen sitting area with a gas fireplace, adjacent to the large dining and family rooms. Floor to ceiling windows on both the front and back of this level along with recessed lighting. Upstairs we have 3 bedrooms, and 2 full baths. The oversized Master Suite has huge cathedral ceilings, and access to the large finished loft. It is complete with a large walk-in closet, and bathroom featuring a jetted soaking tub, walk in shower, and double sink vanity. The lower level features the 4th bedroom, a full bath, and a bonus room perfect for a gym or recreation room. The entire bedroom level and loft has brand new carpeting installed 10/8/24. Whole house water treatment system installed 2022. Hot Water Heater replaced 2024. Washer/Dryer replaced 2020. New Roof 2022
Sold for $520,000
Zillow last checked:
Listing updated:
Bought with:
Magnolia Martin, 0225193543
Coldwell Banker Elite
Source: Bright MLS,MLS#: VAFB2006892
Price history
| Date | Event | Price |
|---|---|---|
| 11/19/2024 | Sold | $520,000$159/sqft |
Source:  Bright MLS #VAFB2006892 Report a problem Bright MLS #VAFB2006892 Report a problem | ||
| 10/31/2024 | Contingent | $520,000$159/sqft |
Source: Bright MLS #VAFB2006892 Report a problem | ||
| 10/11/2024 | Listed for sale | $520,000+13.1%$159/sqft |
Source: Bright MLS #VAFB2006892 Report a problem | ||
| 5/2/2022 | Sold | $459,900$140/sqft |
Source: Bright MLS #VAFB2001572 Report a problem | ||
| 4/16/2022 | Contingent | $459,900$140/sqft |
Source: Bright MLS #VAFB2001572 Report a problem | ||
| 4/9/2022 | Listed for sale | $459,900+7%$140/sqft |
Source: Bright MLS #VAFB2001572 Report a problem | ||
| 7/23/2021 | Sold | $430,000-7.5%$131/sqft |
Source: Bright MLS #VAFB119008 Report a problem | ||
| 6/23/2021 | Pending sale | $465,000$142/sqft |
Source:  RE/MAX International #VAFB119008 Report a problem RE/MAX International #VAFB119008 Report a problem | ||
| 5/6/2021 | Listed for sale | $465,000+26.2%$142/sqft |
Source: RE/MAX International #VAFB119008 Report a problem | ||
| 2/29/2012 | Listing removed | $1,800$1/sqft |
Source: Superior Realty, LLC #FB7703002 Report a problem | ||
| 10/7/2011 | Listed for rent | $1,800$1/sqft |
Source: Superior Realty, LLC #FB7703002 Report a problem | ||
| 12/18/2006 | Sold | $368,425$113/sqft |
Source: Public Record Report a problem | ||
Nearby homes
- $513,6004 bd3 ba2.7k sqft507 Dunmore St, Fredericksburg, VA 22401Off Market
- $493,0004 bd2 ba3.2k sqft511 Dunmore St, Fredericksburg, VA 22401Off Market
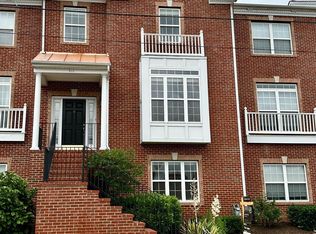
- $286,3004 bd3 ba3.3k sqft505 Dunmore St, Fredericksburg, VA 22401Off Market
- $508,6003 bd3 ba3.2k sqft505 Dunmore St, Fredericksburg, VA 22401Off Market
Get a cash offer in 3 minutes
Find out how much your home could sell for in as little as 3 minutes with a no-obligation cash offer.
Estimated market value
$529,700
