Skip main navigation
Sold
  • Price Unknown

    509 E 109th Ter, Kansas City, MO 64131

    3beds
    1,838sqft
    Single Family Residence
    Built in 1957
    0.37 Acres Lot
    $338,600 Zestimate®
    $--/sqft
    $2,172 Estimated rent

    Home value

    $338,600

    $322,000 - $356,000

    $2,172/mo

    Zestimate® history
    Loading
    Loading...

    Owner options

    List your home for rent

    $2,172/mo

    Rent Zestimate®

    Find your next renter with Zillow Rental Manager. Plus, with online applications, you can quickly screen prospective tenants – for free.

    Learn more

    $2,172/mo

    Rent Zestimate®

    Refinance and save

    Refinancing to a lower rate could help reduce your monthly payments and save thousands over the life of the loan.

    See today's rates

    Explore your selling options

    Work with a Zillow partner agent

    Leverage their expertise and Zillow's premium Showcase listings to get your home seen by more buyers.

    Get started

    List with your own agent

    Get your home in front of millions of buyers by listing it on Zillow.

    Learn how to do it

    Sell it yourself

    Take full control of how buyers see your home on Zillow by listing For Sale by Owner (FSBO).

    List your home

    What's special

    Cozy fireplaceUpdated furnaceNew tileModern amenitiesNewer roofSpacious oversized corner lotStainless appliances
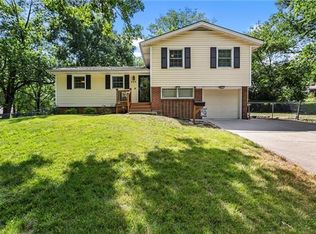
    Welcome to the stunningly renovated Red Bridge Home! Prepare to be captivated by its charming curb appeal, elevated on a spacious oversized corner lot. With a low-maintenance exterior boasting vinyl siding and wrapped fascia, this home exudes convenience and style. Step into the inviting Great Room featuring vaulted ceilings and a cozy fireplace, perfect for gatherings. The kitchen is fully equipped with modern amenities, including a five-burner commercial-style gas stove, and stainless appliances. Fresh countertops, a stylish backsplash, and newly painted cabinetry illuminate the kitchen space. Gleaming hardwood floors adorn the main and upper levels, complemented by plush newer carpeting in the lower level. Both bathrooms have undergone renovations, featuring new tile, lighting fixtures, and vanities. With a newer roof, brand-new AC unit, and updated furnace and windows, this home offers peace of mind. Additionally, one of the upper-level bedrooms has been transformed into a spacious dressing room/walk-in closet, easily convertible back into a bedroom. Situated in a desirable neighborhood close to shopping and I-435 access, this home presents an ideal blend of comfort and convenience.

    Zillow last checked:

    Listing updated:

    Listed by:

    Don Roberts 816-797-5541,

    ReeceNichols - Lees Summit,

    KBTLeesSummit Team 816-524-7272,

    ReeceNichols - Lees Summit

    Bought with:

    Michaela Hagan, 2020032122

    West Village Realty

    Source: Heartland MLS as distributed by MLS GRID,MLS#: 2464306MLS Logo

    Facts & features

    Interior

    Bedrooms & bathrooms
    • Bedrooms: 3
    • Bathrooms: 2
    • Full bathrooms: 2
    Primary bedroom
    • Features: Ceiling Fan(s), Wood Floor
    • Level: Upper
    • Dimensions: 16 x 10
    Bedroom 2
    • Features: Wood Floor
    • Level: Upper
    • Dimensions: 15 x 12
    Bedroom 3
    • Features: Wood Floor
    • Level: Upper
    • Dimensions: 16 x 9
    Bathroom 1
    • Features: Ceramic Tiles, Shower Over Tub
    • Level: Upper
    • Dimensions: 10 x 5
    Bathroom 2
    • Features: Shower Only, Vinyl
    • Level: Lower
    • Dimensions: 9 x 9
    Dining room
    • Features: Wood Floor
    • Level: Main
    • Dimensions: 10 x 8
    Family room
    • Features: Carpet
    • Level: Lower
    • Dimensions: 20 x 14
    Great room
    • Features: Fireplace, Wood Floor
    • Level: Main
    • Dimensions: 10 x 15
    Kitchen
    • Features: Solid Surface Counter, Wood Floor
    • Level: Main
    • Dimensions: 10 x 9
    Office
    • Features: Ceramic Tiles
    • Level: Basement
    • Dimensions: 16 x 13
    Heating
    • Natural Gas
    Cooling
    • Electric
    Appliances
    • Included: Dishwasher, Disposal, Microwave, Refrigerator, Gas Range, Stainless Steel Appliance(s)
    • Laundry: Laundry Closet
    Features
    • Ceiling Fan(s), Painted Cabinets, Vaulted Ceiling(s)
    • Flooring: Carpet, Tile, Wood
    • Windows: Thermal Windows
    • Basement: Finished
    • Number of fireplaces: 1
    • Fireplace features: Great Room
    Interior area
    • Total structure area: 1,838
    • Total interior livable area: 1,838 sqft
    • Finished area above ground: 1,370
    • Finished area below ground: 468

    Property

    Parking
    • Total spaces: 1
    • Parking features: Attached, Garage Faces Front
    • Attached garage spaces: 1
    Features
    • Patio & porch: Deck, Patio
    Lot
    • Size: 0.37 Acres
    • Features: City Lot, Corner Lot
    Details
    • Parcel number: 65210121400000000

    Construction

    Type & style
    • Home type: SingleFamily
    • Architectural style: Traditional
    • Property subtype: Single Family Residence
    Materials
    • Brick/Mortar, Vinyl Siding
    • Roof: Composition
    Condition
    • Year built: 1957

    Utilities & green energy

    • Sewer: Public Sewer
    • Water: Public

    Community & HOA

    Community
    • Subdivision: Red Bridge
    HOA
    • Has HOA: No
    Location
    • Region: Kansas City

    Financial & listing details

    • Tax assessed value: $187,790
    • Annual tax amount: $2,759
    • Date on market: 3/7/2024
    • Listing terms: Cash,Conventional,FHA,VA Loan
    • Exclusions: See Sellers Disclosure
    • Ownership: Private
    • Road surface type: Paved

    Price history

    DateEventPrice
    5/22/2024Sold--
    Source: Heartland MLS as distributed by MLS GRID #2464306 Report a problem
    4/23/2024Pending sale$315,000$171/sqft
    Source: Heartland MLS as distributed by MLS GRID #2464306 Report a problem
    4/18/2024Listed for sale$315,000$171/sqft
    Source: Heartland MLS as distributed by MLS GRID #2464306 Report a problem
    4/6/2024Listing removed$315,000$171/sqft
    Source: ReeceNichols Real Estate #2464306 Report a problem
    3/24/2024Pending sale$315,000$171/sqft
    Source: Heartland MLS as distributed by MLS GRID #2464306 Report a problem
    3/7/2024Listed for sale$315,000+46.6%$171/sqft
    Source: Heartland MLS as distributed by MLS GRID #2464306 Report a problem
    3/12/2019Sold--
    Source: Heartland MLS as distributed by MLS GRID #2147648 Report a problem
    2/12/2019Pending sale$214,900$117/sqft
    Source: Platinum Realty LLC #2147648 Report a problem
    2/11/2019Listed for sale$214,900$117/sqft
    Source: Platinum Realty LLC #2147648 Report a problem

    Public tax history

    YearProperty taxesTax assessment
    2025$2,759 -7.9%$35,680 -8.1%
    2024$2,996 +2.1%$38,811
    2023$2,936 +24.8%$38,811 +43.8%
    2022$2,352 +0.3%$26,981
    2021$2,345 +6.7%$26,981 +14.1%
    2020$2,198 +10.6%$23,645
    2019$1,987 $23,645 +5%
    2018$1,987 -10.3%$22,522
    2017$2,216 +4.7%$22,522 +2.6%
    2016$2,116 +0.9%$21,958 +2%
    2014$2,097 -18.5%$21,527
    2013$2,572 +1.3%$21,527 -18.2%
    2012$2,538 +8.7%$26,302
    2011$2,336 +0.8%$26,302
    2010$2,318 -1.9%$26,302
    2009$2,362 +0.2%$26,302 -2%
    2008$2,358 +12.2%$26,839
    2007$2,102 +0.5%$26,839 +5%
    2006$2,092 +10.7%$25,561
    2005$1,889 +0.3%$25,561 +11%
    2004$1,883 +14.2%$23,028
    2003$1,649 +5.3%$23,028 +15%
    2002$1,567 +6.4%$20,024
    2001$1,473 $20,024
    Find assessor info on the county website

    Neighborhood: Red Bridge North

    Nearby schools

    GreatSchools rating
    Get a cash offer in 3 minutes
    Find out how much your home could sell for in as little as 3 minutes with a no-obligation cash offer.
    Estimated market value
    $338,600
    Get a cash offer in 3 minutes
    Find out how much your home could sell for in as little as 3 minutes with a no-obligation cash offer.
    Estimated market value
    $338,600