A Showcase Home located in the heart of the desirable Saybrook Subdivision! This home is close to Downtown Naperville, schools, shopping, train, expressway and many of Naperville cherished amenities! A home that is absolutely beautiful and has been meticulously maintained. There are gorgeous hardwood floors and solid wood doors throughout the Main floor and 2nd level. From the moment you enter this home you know it is special! The spacious Living Room will provide so much room for entertaining or enjoying with family and/or friends. The Dining Room is conveniently located for carefree access to the Kitchen. The enormous Family Room has a dramatic vaulted ceiling with multiple skylights that creates an amazing ambience. It is so generous in size that you can add an office area, game area, or whatever your prefer. The Fireplace is certainly the vocal point of the Family Room. It boosts of warmth, coziness and tasteful decor with its specially designed mirror. A remodeled Kitchen that celebrates the style of the home with custom white cabinets, quartz countertops, all stainless steel appliances, breakfast bar and butler counters. You will truly enjoy creating and preparing your meals. The large Master Bedroom is perfect for relaxing and having a calm space after a long day. The Dressing area provides that little extra space which makes the Master Bedroom special. The Shared 2nd floor Bathroom was stylishly remodeled as well. Bedrooms 2 and 3 are light & bright, roomy and show-off the beautiful hardwood floors and woodwork. The Basement provides a liberally sized full 2nd Bathroom, a large Rec Room and a private Office. In addition, there is a large unfinished basement that is ideal for a workshop, storage or both. The Laundry, which includes the washer/dryer, sink and refrigerator, is also located here with plenty of room for sorting and folding in its current 12'x10' area. Nestled on an interior lot, the home provides a mature, lush backyard and landscape that is pleasing to view and enjoy all year around. All the windows have been replaced with upgraded tilt-outs and plantation shutters. Additional upgrades which the owners have done includes a radon mitigation system, A/C, furnace, water heater, extra insulated attic, and roof. You'll immediately fall in love with this outstanding, turn-key home!
Closed
$595,000
509 E 12th Ave, Naperville, IL 60563
3beds
2,034sqft
Single Family Residence
Built in 1966
10,214 Square Feet Lot
$705,200 Zestimate®
$293/sqft
$4,673 Estimated rent
Home value
$705,200
$663,000 - $762,000
$4,673/mo
Zestimate® history
Owner options
List your home for rent
$4,673/mo
Rent Zestimate®
Find your next renter with Zillow Rental Manager. Plus, with online applications, you can quickly screen prospective tenants – for free.
$4,673/mo
Rent Zestimate®
Refinance and save
$3,472/mo
Est. payment
Refinancing to a lower rate could help reduce your monthly payments and save thousands over the life of the loan.
$3,472/mo
Est. payment
Explore your selling options
Work with a Zillow partner agent
Leverage their expertise and Zillow's premium Showcase listings to get your home seen by more buyers.
Get startedList with your own agent
Get your home in front of millions of buyers by listing it on Zillow.
Learn how to do itSell it yourself
Take full control of how buyers see your home on Zillow by listing For Sale by Owner (FSBO).
List your homeWhat's special
Zillow last checked:
Listing updated:
Listed by:
Jan Lechowicz 630-820-6500,
john greene, Realtor
Bought with:
Amy Hill, CSC
Baird & Warner
Source: MRED as distributed by MLS GRID,MLS#: 11961690
Facts & features
Interior
Bedrooms & bathrooms
- Bedrooms: 3
- Bathrooms: 2
- Full bathrooms: 2
Rooms
- Room types: Office, Recreation Room, Other Room
Primary bedroom
- Features: Flooring (Hardwood), Window Treatments (Plantation Shutters), Bathroom (Full)
- Level: Second
- Area: 216 Square Feet
- Dimensions: 18X12
Bedroom 2
- Features: Flooring (Hardwood), Window Treatments (Plantation Shutters)
- Level: Second
- Area: 154 Square Feet
- Dimensions: 14X11
Bedroom 3
- Features: Flooring (Hardwood), Window Treatments (Plantation Shutters)
- Level: Second
- Area: 132 Square Feet
- Dimensions: 12X11
Dining room
- Features: Flooring (Hardwood), Window Treatments (Plantation Shutters)
- Level: Main
- Area: 143 Square Feet
- Dimensions: 13X11
Family room
- Features: Flooring (Hardwood), Window Treatments (Plantation Shutters)
- Level: Main
- Area: 176 Square Feet
- Dimensions: 16X11
Kitchen
- Features: Kitchen (Eating Area-Breakfast Bar, Custom Cabinetry, Granite Counters, Updated Kitchen), Flooring (Hardwood), Window Treatments (Plantation Shutters)
- Level: Main
- Area: 195 Square Feet
- Dimensions: 15X13
Laundry
- Features: Flooring (Other)
- Level: Basement
- Area: 120 Square Feet
- Dimensions: 12X10
Living room
- Features: Flooring (Hardwood), Window Treatments (Plantation Shutters)
- Level: Main
- Area: 304 Square Feet
- Dimensions: 16X19
Office
- Features: Flooring (Carpet)
- Level: Basement
- Area: 120 Square Feet
- Dimensions: 12X10
Other
- Features: Flooring (Hardwood)
- Level: Second
- Area: 63 Square Feet
- Dimensions: 9X7
Recreation room
- Features: Flooring (Wood Laminate)
- Level: Basement
- Area: 264 Square Feet
- Dimensions: 11X24
Heating
- Natural Gas, Forced Air
Cooling
- Central Air
Appliances
- Included: Range, Dishwasher, Refrigerator, Washer, Dryer, Disposal, Stainless Steel Appliance(s), Range Hood, Humidifier
Features
- Cathedral Ceiling(s), Separate Dining Room
- Flooring: Hardwood
- Windows: Screens, Skylight(s)
- Basement: Partially Finished,Unfinished,Crawl Space,Full
- Attic: Unfinished
- Number of fireplaces: 1
- Fireplace features: Attached Fireplace Doors/Screen, Gas Log, Gas Starter, Family Room
Interior area
- Total structure area: 0
- Total interior livable area: 2,034 sqft
Property
Parking
- Total spaces: 2
- Parking features: Concrete, Garage Door Opener, On Site, Garage Owned, Attached, Garage
- Attached garage spaces: 2
- Has uncovered spaces: Yes
Accessibility
- Accessibility features: No Disability Access
Features
- Stories: 2
- Patio & porch: Patio
Lot
- Size: 10,214 Square Feet
- Dimensions: 81X135X74X130
- Features: Landscaped, Mature Trees
Details
- Parcel number: 0807303015
- Special conditions: None
- Other equipment: TV-Cable, Ceiling Fan(s), Sump Pump, Radon Mitigation System
Construction
Type & style
- Home type: SingleFamily
- Architectural style: Traditional
- Property subtype: Single Family Residence
Materials
- Vinyl Siding
- Foundation: Concrete Perimeter
- Roof: Asphalt
Condition
- New construction: No
- Year built: 1966
Utilities & green energy
- Electric: Circuit Breakers
- Sewer: Public Sewer
- Water: Lake Michigan, Public
Community & HOA
Community
- Features: Park, Sidewalks, Street Lights
- Security: Carbon Monoxide Detector(s)
- Subdivision: Saybrook
HOA
- Services included: None
Location
- Region: Naperville
Financial & listing details
- Price per square foot: $293/sqft
- Tax assessed value: $189,267
- Annual tax amount: $9,389
- Date on market: 2/1/2024
- Listing terms: Conventional
- Ownership: Fee Simple
Price history
| Date | Event | Price |
|---|---|---|
| 4/5/2024 | Sold | $595,000+1.7%$293/sqft |
Source:  MRED as distributed by MLS GRID #11961690 Report a problem MRED as distributed by MLS GRID #11961690 Report a problem | ||
| 2/4/2024 | Contingent | $585,000$288/sqft |
Source: MRED as distributed by MLS GRID #11961690 Report a problem | ||
| 2/1/2024 | Listed for sale | $585,000$288/sqft |
Source: MRED as distributed by MLS GRID #11961690 Report a problem | ||
Public tax history
| Year | Property taxes | Tax assessment |
|---|---|---|
| 2025 | $10,579 +9% | $189,267 +8.5% |
| 2024 | $9,703 +4.3% | $174,391 +9.6% |
| 2023 | $9,302 -0.9% | $159,160 +2% |
| 2022 | $9,389 +3.9% | $156,070 +3.9% |
| 2021 | $9,034 +2.2% | $150,170 +1.8% |
| 2020 | $8,835 +3.2% | $147,470 +4.5% |
| 2019 | $8,563 0% | $141,090 |
| 2018 | $8,565 +2.2% | $141,090 +3.5% |
| 2017 | $8,381 +2.2% | $136,330 +3.8% |
| 2016 | $8,201 +0.9% | $131,400 +6.2% |
| 2015 | $8,127 +1.1% | $123,740 +4% |
| 2014 | $8,037 +1.5% | $118,980 -0.2% |
| 2013 | $7,918 +2.2% | $119,270 -3.7% |
| 2012 | $7,751 -1.9% | $123,910 -6% |
| 2011 | $7,901 +1.9% | $131,750 -4.2% |
| 2010 | $7,754 +1.2% | $137,520 -5% |
| 2009 | $7,661 +2.8% | $144,740 +1.4% |
| 2008 | $7,455 +4.9% | $142,740 +5.9% |
| 2007 | $7,109 +5.5% | $134,790 +8.1% |
| 2006 | $6,741 +3.6% | $124,730 +6.7% |
| 2005 | $6,507 +2.4% | $116,900 +5.9% |
| 2004 | $6,352 +5.7% | $110,380 +8.4% |
| 2003 | $6,009 +11.7% | $101,830 +12.2% |
| 2002 | $5,378 +7.4% | $90,730 +7.5% |
| 2001 | $5,006 +13.7% | $84,400 +5.9% |
| 2000 | $4,405 | $79,700 |
Find assessor info on the county website
Neighborhood: Saybrook
Nearby homes
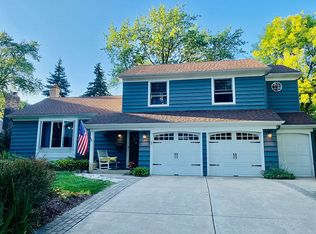
- $695,9003 bd3 ba2.1k sqft513 E 12th Ave, Naperville, IL 60563Off Market
- $884,4004 bd3 ba2.6k sqft505 E 12th Ave, Naperville, IL 60563Off Market

- $669,0003 bd2 ba1.8k sqft508 Bayberry Ln, Naperville, IL 60563Off Market
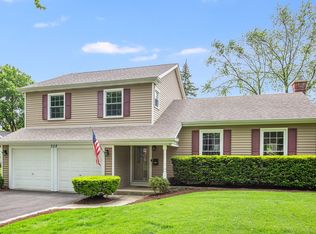
- $788,2004 bd3 ba2.9k sqft517 E 12th Ave, Naperville, IL 60563Off Market
- $568,200-- bd2 ba1.1k sqft504 Bayberry Ln, Naperville, IL 60563Off Market
- $804,3004 bd3 ba2.5k sqft512 Bayberry Ln, Naperville, IL 60563Off Market
- $766,100-- bd2 ba2.3k sqft417 E 12th Ave, Naperville, IL 60563Off Market
- $683,5004 bd3 ba2.3k sqft508 E 12th Ave, Naperville, IL 60563Off Market
Nearby schools
GreatSchools rating
- 8/10Beebe Elementary SchoolGrades: K-5Distance: 0.3 mi
- 8/10Jefferson Jr High SchoolGrades: 6-8Distance: 0.3 mi
- 9/10Naperville North High SchoolGrades: 9-12Distance: 0.9 mi
Schools provided by the listing agent
- Elementary: Beebe Elementary School
- Middle: Jefferson Junior High School
- High: Naperville North High School
- District: 203
Source: MRED as distributed by MLS GRID. This data may not be complete. We recommend contacting the local school district to confirm school assignments for this home.
Get a cash offer in 3 minutes
Find out how much your home could sell for in as little as 3 minutes with a no-obligation cash offer.
Estimated market value
$705,200
Get a cash offer in 3 minutes
Find out how much your home could sell for in as little as 3 minutes with a no-obligation cash offer.
Estimated market value
$705,200
- Illinois
- DuPage County
- Naperville
- 60563
- Saybrook
- 509 E 12th Ave
