Nicely updated, turn-key home in the village of Elk Rapids, across the street from Elk Rapids Schools! This corner property on two lots has some of the charm of a 1960s cottage with all the modern finishes of a new home. It was recently remodeled in 2021 including all new paint, flooring, windows, furnace, central air and hot tub. It was even more recently updated with top of the line GE Cafe kitchen appliances including an energy efficient induction range and GE Profile front-load washer and dryer in 2023. Cozy up next to the crackling fire in the wood-burning, fieldstone fireplace in the living room. The large primary suite includes a walk-in closet, sky lights and a private bath with a walk-in tile shower and a soaking tub. Off the primary suite there's a private patio with a hot tub and access to the backyard where there's a hookup for a natural gas grill. The detached 28' x 30' garage offers plenty of room for 2 cars, a workbench and lots of storage but if that isn't enough, there's an additional driveway for more parking. The backyard is fenced in on 2 sides ensuring privacy from the neighbors and making it easy to complete. Next to the house there's space for an RV with hookups for water, sewer and electric. Walk across the street to Elk Rapids schools or catch a game at any of the school's athletic fields. Enjoy the slower pace and small town amenities of village living where you'll be just a mile from restaurants and breweries like Short's Pull Barn and Pearl's New Orleans Kitchen. It's only a few minutes to the boat launch on Elk Lake and to the Elk Rapids Sandbar and beach on the East Arm of the Grand Traverse Bay and just 15 minutes to the Torch Lake Sandbar. With a short commute to Traverse City, this home is perfect for a young family, those looking for a second home up north or anyone looking to be near all that NW Michigan has to offer, while still being a comfortable distance from the city. This home is a rare example of true pride in ownership.
Sold for $469,000
$469,000
509 E 3rd St, Elk Rapids, MI 49629
4beds
1,910sqft
Single Family Residence
Built in 1965
0.35 Acres Lot
$541,500 Zestimate®
$246/sqft
$2,421 Estimated rent
Home value
$541,500
$504,000 - $590,000
$2,421/mo
Zestimate® history
Owner options
List your home for rent
$2,421/mo
Rent Zestimate®
Find your next renter with Zillow Rental Manager. Plus, with online applications, you can quickly screen prospective tenants – for free.
$2,421/mo
Rent Zestimate®
Refinance and save
$3,021/mo
Est. payment
Refinancing to a lower rate could help reduce your monthly payments and save thousands over the life of the loan.
$3,021/mo
Est. payment
Explore your selling options
Work with a Zillow partner agent
Leverage their expertise and Zillow's premium Showcase listings to get your home seen by more buyers.
Get startedList with your own agent
Get your home in front of millions of buyers by listing it on Zillow.
Learn how to do itSell it yourself
Take full control of how buyers see your home on Zillow by listing For Sale by Owner (FSBO).
List your homeWhat's special
Zillow last checked:
Listing updated:
Listed by:
Bill Wiegandt Cell:989-506-6348,
Keller Williams Northern Michigan 231-947-8200
Bought with:
Christian Nelson, 6502369390
REMAX Of Elk Rapids
Source: NGLRMLS,MLS#: 1926305
Facts & features
Interior
Bedrooms & bathrooms
- Bedrooms: 4
- Bathrooms: 3
- Full bathrooms: 2
- 3/4 bathrooms: 1
- Main level bathrooms: 3
- Main level bedrooms: 4
Primary bedroom
- Level: Main
- Area: 326.56
- Dimensions: 23.75 x 13.75
Bedroom 2
- Level: Main
- Dimensions: 13.5 x 13.42
Bedroom 3
- Level: Main
- Dimensions: 13.33 x 9.5
Bedroom 4
- Level: Main
- Dimensions: 14.75 x 11.5
Primary bathroom
- Features: Private
Dining room
- Level: Main
- Dimensions: 19 x 10.58
Kitchen
- Level: Main
- Dimensions: 13 x 11.58
Living room
- Level: Main
- Dimensions: 23.5 x 16.42
Heating
- Forced Air, Baseboard, Natural Gas, Fireplace(s)
Cooling
- Central Air, Electric
Appliances
- Included: Refrigerator, Oven/Range, Disposal, Dishwasher, Microwave, Washer, Dryer, Water Filtration System, Gas Water Heater
- Laundry: Main Level
Features
- Walk-In Closet(s), Mud Room, Drywall, Ceiling Fan(s), Cable TV, High Speed Internet
- Flooring: Vinyl, Carpet
- Windows: Skylight(s), Bay Window(s), Low Emissivity Windows, Blinds
- Basement: Crawl Space
- Has fireplace: Yes
- Fireplace features: Wood Burning
Interior area
- Total structure area: 1,910
- Total interior livable area: 1,910 sqft
- Finished area above ground: 1,910
- Finished area below ground: 0
Property
Parking
- Total spaces: 2
- Parking features: Detached, Garage Door Opener, Heated Garage, Concrete Floors, RV Access/Parking, Concrete, Private
- Garage spaces: 2
- Details: RV Parking
Accessibility
- Accessibility features: Accessible Full Bath, Grip-Accessible Features
Features
- Patio & porch: Deck, Patio
- Exterior features: Rain Gutters
- Has spa: Yes
- Spa features: Hot Tub
- Waterfront features: None
Lot
- Size: 0.35 Acres
- Dimensions: 142.5 x 10⁸
- Features: Corner Lot, Level, Landscaped, Metes and Bounds
Details
- Additional structures: Shed(s)
- Parcel number: 054310000800
- Zoning description: Residential
Construction
Type & style
- Home type: SingleFamily
- Architectural style: Ranch
- Property subtype: Single Family Residence
Materials
- Frame, Vinyl Siding
- Foundation: Block, Wood
- Roof: Asphalt
Condition
- New construction: No
- Year built: 1965
- Major remodel year: 2021
Utilities & green energy
- Sewer: Public Sewer
- Water: Public
Green energy
- Energy efficient items: Appliances, Windows
Community & HOA
Community
- Features: None
- Security: Smoke Detector(s)
- Subdivision: None
HOA
- Services included: None
Location
- Region: Elk Rapids
Financial & listing details
- Price per square foot: $246/sqft
- Tax assessed value: $105,073
- Annual tax amount: $3,575
- Price range: $469K - $469K
- Date on market: 8/22/2024
- Cumulative days on market: 36 days
- Listing agreement: Exclusive Right Sell
- Listing terms: Conventional,Cash,FHA,VA Loan,1031 Exchange
- Ownership type: Private Owner
- Road surface type: Asphalt
Price history
| Date | Event | Price |
|---|---|---|
| 9/27/2024 | Sold | $469,000$246/sqft |
Source:  NGLRMLS #1926305 Report a problem NGLRMLS #1926305 Report a problem | ||
| 9/5/2024 | Pending sale | $469,000$246/sqft |
Source: NGLRMLS #1926305 Report a problem | ||
| 8/22/2024 | Listed for sale | $469,000$246/sqft |
Source: NGLRMLS #1926305 Report a problem | ||
Public tax history
| Year | Property taxes | Tax assessment |
|---|---|---|
| 2025 | $3,600 +5.3% | $187,500 +4.3% |
| 2024 | $3,420 +6.2% | $179,700 +30.8% |
| 2023 | $3,222 | $137,400 +10.5% |
| 2022 | -- | $124,400 +7.1% |
| 2021 | -- | $116,200 +9.1% |
| 2020 | -- | $106,500 -5.8% |
| 2017 | $2,889 | $113,100 +14.1% |
| 2016 | -- | $99,100 +2.8% |
| 2015 | -- | $96,400 +5.7% |
| 2014 | -- | $91,200 +3.4% |
| 2013 | -- | $88,200 +0.3% |
| 2011 | -- | $87,900 -4.1% |
| 2010 | -- | $91,700 |
Find assessor info on the county website
Neighborhood: 49629
Nearby homes
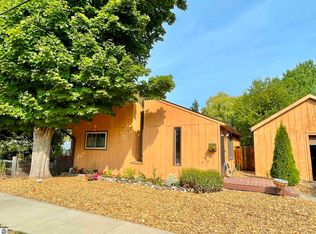
- $336,0002 bd1 ba1.1k sqft505 E 3rd St, Elk Rapids, MI 49629Sold
- $401,1004 bd2 ba1.7k sqft241 Charles St, Elk Rapids, MI 49629Off Market

- $336,100-- bd-- ba-- sqft238 Park St, Elk Rapids, MI 49629Off Market
- $354,700-- bd-- ba-- sqft494 E 3rd St, Elk Rapids, MI 49629Off Market
- $319,1003 bd1 ba900 sqft510 E 3rd St, Elk Rapids, MI 49629Off Market
- $284,800-- bd-- ba-- sqft237 Charles St, Elk Rapids, MI 49629Off Market
- $371,1003 bd2 ba2k sqft236 Park St, Elk Rapids, MI 49629Off Market
- $173,4003 bd2 ba1.3k sqft494 3rd St, Elk Rapids, MI 49629Off Market
Nearby schools
GreatSchools rating
- 8/10Lakeland Elementary SchoolGrades: PK-5Distance: 0.2 mi
- 8/10Cherryland Middle SchoolGrades: 6-8Distance: 0.2 mi
- 10/10Elk Rapids High SchoolGrades: 9-12Distance: 0.2 mi
Schools provided by the listing agent
- District: Elk Rapids Schools
Source: NGLRMLS. This data may not be complete. We recommend contacting the local school district to confirm school assignments for this home.
Sell for more on Zillow
Get a Zillow Showcase℠ listing at no additional cost and you could sell for .
$541,500
2% more
+$10,830
With Zillow Showcase(estimated)
$552,330
Sell for more on Zillow
Get a Zillow Showcase℠ listing at no additional cost and you could sell for .
$541,500
2% more
+$10,830
With Zillow Showcase(estimated)
$552,330
- Michigan
- Antrim County
- Elk Rapids
- 49629
- 509 E 3rd St
