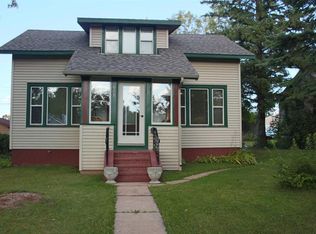
Simple, stress-free living is to be had in this beautifully updated 2-bedroom, 2-bath home, just two blocks from Central Park in the heart of Superior! Every inch of this home has been thoughtfully renovated—offering the perfect blend of charm, style, and modern convenience. Step inside to discover fresh paint, brand new flooring throughout, and a bright, open layout. The stunning kitchen features all new cabinetry, countertops, and fixtures—ideal for cooking and entertaining! Both bathrooms, one on each level, have been fully renovated with tasteful finishes. Upstairs, 2 great bedrooms and a sizable landing for a bit of flex space. The sunny, window wrapped three-season front porch is a wonderful place to enjoy a cup of coffee, or even work from home! Another great feature is the rear mudroom, perfect for kicking off boots and storing heavy coats! Outside, enjoy a freshly painted modern exterior and a spacious yard with room to relax, play, and enjoy bon fires. The oversized detached 2-stall garage looks amazing with newer siding and a finished interior. A great place for vehicles, hobbies, or extra storage, along with the matching storage shed! Plenty of additional asphalt off-street parking is available from the rear alley as well! With a new roof, vinyl windows, Weil McClain boiler, prime location, and nothing left to do but move in—this is one you don’t want to miss!
Sold for $230,300
Zillow last checked:
Listing updated:
Bought with:
Shaina L Nickila, MN 40273715|WI 73695-94
Coldwell Banker Realty - Duluth
Source: Lake Superior Area Realtors as distributed by MLS GRID,MLS#: 6121189
Price history
| Date | Event | Price |
|---|---|---|
| 9/11/2025 | Sold | $230,300+4.7%$166/sqft |
Source:  Lake Superior Area Realtors as distributed by MLS GRID #6121189 Report a problem Lake Superior Area Realtors as distributed by MLS GRID #6121189 Report a problem | ||
| 8/17/2025 | Pending sale | $219,900$158/sqft |
Source:  WIREX MLS #6121189 Report a problem WIREX MLS #6121189 Report a problem | ||
| 8/11/2025 | Contingent | $219,900$158/sqft |
Source: WIREX MLS #6121189 Report a problem | ||
| 8/7/2025 | Listed for sale | $219,900+91.2%$158/sqft |
Source: WIREX MLS #6121189 Report a problem | ||
| 7/18/2023 | Sold | $115,000-7.9%$83/sqft |
Source: Lake Superior Area Realtors as distributed by MLS GRID #6108408 Report a problem | ||
| 6/6/2023 | Pending sale | $124,900$90/sqft |
Source: Lake Superior Area Realtors as distributed by MLS GRID #6108408 Report a problem | ||
| 6/1/2023 | Listed for sale | $124,900+78.4%$90/sqft |
Source: Lake Superior Area Realtors as distributed by MLS GRID #6108408 Report a problem | ||
| 8/5/2011 | Sold | $70,000-6.5%$50/sqft |
Source: Public Record Report a problem | ||
| 5/18/2011 | Price change | $74,900-6.3%$54/sqft |
Source: Real Estate Masters, LTD #38888 Report a problem | ||
| 12/19/2010 | Price change | $79,900-5.9%$57/sqft |
Source: Real Estate Masters, LTD #38888 Report a problem | ||
| 11/11/2010 | Listed for sale | $84,900$61/sqft |
Source: Real Estate Masters, LTD #38888 Report a problem | ||
Get a cash offer in 3 minutes
Find out how much your home could sell for in as little as 3 minutes with a no-obligation cash offer.
Estimated market value
$240,200
