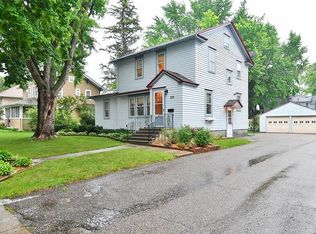
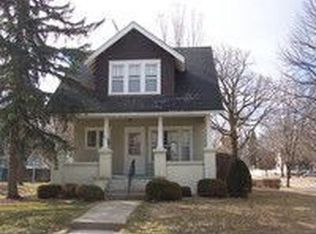
Welcome home! This house features stainless steel appliances, vinyl flooring, a fresh coat of exterior paint and new landscape rock. Primary bedroom with an en suite bathroom and laundry on the main floor. Unfinished basement for you to add additional square footage. Located just outside of downtown - close to all of the retail, recreation, and fun that Owatonna has to offer!
Closed
Zillow last checked:
Listing updated:
Bought with:
Diane Holland
RE/MAX Venture
Source: NorthstarMLS as distributed by MLS GRID,MLS#: 7087976
Price history
| Date | Event | Price |
|---|---|---|
| 9/9/2026 | Sold | $275,000-3.5%$184/sqft |
Source:  NorthstarMLS as distributed by MLS GRID #7087976 Report a problem NorthstarMLS as distributed by MLS GRID #7087976 Report a problem | ||
| 8/6/2026 | Pending sale | $285,000$191/sqft |
Source: NorthstarMLS as distributed by MLS GRID #7087976 Report a problem | ||
| 6/25/2026 | Price change | $285,000-4.7%$191/sqft |
Source: NorthstarMLS as distributed by MLS GRID #7087976 Report a problem | ||
| 6/12/2026 | Listed for sale | $299,000+59.9%$200/sqft |
Source: NorthstarMLS as distributed by MLS GRID #7087976 Report a problem | ||
| 2/5/2020 | Sold | $187,000$125/sqft |
Source: NorthstarMLS as distributed by MLS GRID #5253035 Report a problem | ||
| 1/27/2020 | Pending sale | $187,000$125/sqft |
Source: Help-U-Sell Heritage Real Estate of Steele County Inc. #5253035 Report a problem | ||
| 1/17/2020 | Price change | $187,000-2%$125/sqft |
Source: Help-U-Sell Heritage Real Estate of Steele County Inc. #5253035 Report a problem | ||
| 11/20/2019 | Price change | $190,900-2.1%$128/sqft |
Source: Help-U-Sell Heritage Real Estate of Steele County Inc. #5253035 Report a problem | ||
| 10/24/2019 | Price change | $194,900-2.5%$130/sqft |
Source: Help-U-Sell Heritage Real Estate of Steele County Inc. #5253035 Report a problem | ||
| 10/2/2019 | Price change | $199,900-4.8%$134/sqft |
Source: Help-U-Sell Heritage Real Estate of Steele County Inc. #5253035 Report a problem | ||
| 9/29/2019 | Price change | $210,000+5.1%$141/sqft |
Source: Help-U-Sell Heritage Real Estate of Steele County Inc. #5253035 Report a problem | ||
| 9/11/2019 | Price change | $199,900-2.5%$134/sqft |
Source: Help-U-Sell Heritage Real Estate #5253035 Report a problem | ||
| 8/8/2019 | Price change | $205,000-2.4%$137/sqft |
Source: Help-U-Sell Heritage Real Estate of Steele County Inc. #5253035 Report a problem | ||
| 6/24/2019 | Listed for sale | $210,000+223.1%$141/sqft |
Source: Help-U-Sell Heritage Real Estate of Steele County Inc. #4092208 Report a problem | ||
| 2/27/2019 | Sold | $65,000-18.6%$44/sqft |
Source: NorthstarMLS as distributed by MLS GRID #5018461 Report a problem | ||
| 2/1/2019 | Pending sale | $79,900$53/sqft |
Source: Help-U-Sell Heritage Real Est. #5018461 Report a problem | ||
| 10/30/2018 | Price change | $79,900-18.5%$53/sqft |
Source: Help-U-Sell Heritage #4092208 Report a problem | ||
| 9/4/2018 | Price change | $98,000-2%$66/sqft |
Source: Owner Report a problem | ||
| 8/6/2018 | Price change | $100,000-9.1%$67/sqft |
Source: Owner Report a problem | ||
| 7/12/2018 | Listed for sale | $110,000+11.2%$74/sqft |
Source: Owner Report a problem | ||
| 9/6/2012 | Listing removed | $98,900$66/sqft |
Source: Coldwell Banker Home Connection #4038336 Report a problem | ||
| 6/20/2012 | Price change | $98,900+11.1%$66/sqft |
Source: Coldwell Banker Home Connection #4038336 Report a problem | ||
| 6/1/2012 | Listed for sale | $89,000-36.4%$60/sqft |
Source: Visual Tour #4033088 Report a problem | ||
| 2/5/2008 | Sold | $139,900+7.7%$94/sqft |
Source: Public Record Report a problem | ||
| 8/3/2005 | Sold | $129,900$87/sqft |
Source: Public Record Report a problem | ||

Get a cash offer in 3 minutes
Find out how much your home could sell for in as little as 3 minutes with a no-obligation cash offer.
Estimated market value
$274,900
