Welcome to your future home in the heart of Marshfield, Missouri! This charming and well-maintained house is ready to embrace you with open arms and a touch of small-town magic. This home makes a great first impression with its beautiful landscaping and inviting front porch. Step inside and notice the bright oversized windows, original hardwood floors and find 2,250 square feet of living space. With two living areas (could be second living quarters with it's own access), plenty of storage, four cozy bedrooms and two and a half bathrooms, there's plenty of room for the whole family. Out back you'll love the fenced back yard, complete with wood deck, raised garden beds, and a storage shed for all your tools & equipment. The honeysuckle-lined fence backs up to a hay field, so no neighbors directly behind. Brand new roof was just installed, and the electric heat pump with propane back-up was replaced in 2023. Now, let's talk about location, location, location! Nestled in a friendly neighborhood, this house is just a stone's throw away from some fantastic local attractions. Schools, parks, grocery store and golf course are are just a hop, skip and a jump away. This house isn't just a place to live; it's a launchpad for your next great adventure in Marshfield. So why wait? Come see for yourself and prepare to fall in love with your new home sweet home. Just remember, if the walls could talk, they'd probably say, ''Welcome home, neighbor!''
Closed
Price Unknown
509 E Bedford Street, Marshfield, MO 65706
4beds
2,250sqft
Single Family Residence
Built in 1953
0.3 Acres Lot
$275,600 Zestimate®
$--/sqft
$2,091 Estimated rent
Home value
$275,600
$262,000 - $289,000
$2,091/mo
Zestimate® history
Owner options
List your home for rent
$2,091/mo
Rent Zestimate®
Find your next renter with Zillow Rental Manager. Plus, with online applications, you can quickly screen prospective tenants – for free.
$2,091/mo
Rent Zestimate®
Refinance and save
Refinancing to a lower rate could help reduce your monthly payments and save thousands over the life of the loan.
Explore your selling options
Work with a Zillow partner agent
Leverage their expertise and Zillow's premium Showcase listings to get your home seen by more buyers.
Get startedList with your own agent
Get your home in front of millions of buyers by listing it on Zillow.
Learn how to do itSell it yourself
Take full control of how buyers see your home on Zillow by listing For Sale by Owner (FSBO).
List your homeWhat's special
Zillow last checked:
Listing updated:
Listed by:
Judith A Gault 417-689-2700,
Gault & Co. Realty, LLC
Bought with:
Douglas A Andrews, 1999144202
Century Realty, SIQ, Inc.
Source: SOMOMLS as distributed by MLS GRID,MLS#: 60275362
Facts & features
Interior
Bedrooms & bathrooms
- Bedrooms: 4
- Bathrooms: 3
- Full bathrooms: 2
- 1/2 bathrooms: 1
Rooms
- Room types: Family Room, Living Room
Heating
- Fireplace(s), Forced Air, Heat Pump, Heat Pump Dual Fuel, Electric, Propane
Cooling
- Central Air, Heat Pump
Appliances
- Included: Dishwasher, Disposal, Exhaust Fan, Free-Standing Propane Oven, Microwave
- Laundry: Main Level, W/D Hookup
Features
- Internet - Cable, Laminate Counters, Walk-In Closet(s), Walk-in Shower
- Flooring: Hardwood, Tile
- Windows: Blinds
- Has basement: No
- Attic: Pull Down Stairs
- Has fireplace: Yes
- Fireplace features: Brick, Living Room, Propane
Interior area
- Total structure area: 2,250
- Total interior livable area: 2,250 sqft
- Finished area above ground: 2,250
- Finished area below ground: 0
Property
Parking
- Total spaces: 2
- Parking features: Driveway, Paved
- Attached garage spaces: 2
- Has uncovered spaces: Yes
Features
- Levels: One
- Stories: 1
- Patio & porch: Deck, Front Porch
- Fencing: Chain Link,Full
- Has view: Yes
- View description: City
Lot
- Size: 0.3 Acres
- Dimensions: 75 x 175
- Features: Landscaped, Paved
Details
- Additional structures: Shed(s)
- Parcel number: 112003004005023000
Construction
Type & style
- Home type: SingleFamily
- Architectural style: Traditional
- Property subtype: Single Family Residence
Materials
- Foundation: Brick/Mortar, Crawl Space, Poured Concrete
- Roof: Composition
Condition
- Year built: 1953
Utilities & green energy
- Sewer: Public Sewer
- Water: Public
Community & HOA
Community
- Subdivision: N/A
Location
- Region: Marshfield
Financial & listing details
- Tax assessed value: $100,700
- Annual tax amount: $1,077
- Date on market: 8/14/2024
- Listing terms: Cash,Conventional,FHA,USDA/RD
- Road surface type: Concrete, Asphalt
Price history
| Date | Event | Price |
|---|---|---|
| 9/20/2024 | Sold | -- |
Source:  SOMOMLS as distributed by MLS GRID #60275362 Report a problem SOMOMLS as distributed by MLS GRID #60275362 Report a problem | ||
| 8/16/2024 | Pending sale | $265,000$118/sqft |
Source: SOMOMLS as distributed by MLS GRID #60275362 Report a problem | ||
| 8/14/2024 | Listed for sale | $265,000$118/sqft |
Source: SOMOMLS as distributed by MLS GRID #60275362 Report a problem | ||
Public tax history
| Year | Property taxes | Tax assessment |
|---|---|---|
| 2024 | $1,109 +2.9% | $19,130 |
| 2023 | $1,077 -0.1% | $19,130 |
| 2022 | $1,078 +0% | $19,130 |
| 2021 | $1,077 +11.3% | $19,130 +9.1% |
| 2020 | $968 +5.5% | $17,540 |
| 2019 | $917 -0.1% | $17,540 |
| 2018 | $918 | $17,540 |
| 2017 | $918 +25% | $17,540 +12.9% |
| 2016 | $734 | $15,540 +0.1% |
| 2015 | $734 +1.2% | $15,520 |
| 2012 | $726 | $15,520 |
| 2010 | -- | $15,520 |
Find assessor info on the county website
Neighborhood: 65706
Nearby homes
- $--3 bd2 ba1k sqft505 E Bedford St, Marshfield, MO 65706Sold
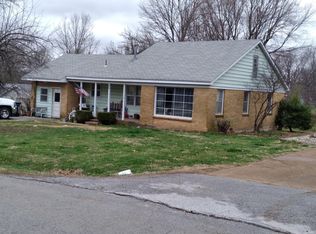
- $207,4003 bd2 ba1.7k sqft513 E Bedford St, Marshfield, MO 65706Off Market

- $156,200-- bd-- ba1.1k sqft449 E Bedford St, Marshfield, MO 65706Off Market
- $180,400-- bd-- ba1.1k sqft520 E Bedford St, Marshfield, MO 65706Off Market

- $344,400-- bd-- ba1.8k sqft520 E Bedford St, Marshfield, MO 65706Off Market
- $--2 bd1 ba980 sqft428 N Olive St, Marshfield, MO 65706Sold
- $209,6005 bd2 ba1.9k sqft533 E Bedford St, Marshfield, MO 65706Off Market
- $238,0003 bd3 ba1.9k sqft530 E Bedford St, Marshfield, MO 65706Off Market
Nearby schools
GreatSchools rating
- NAEdwin P. Hubble Elementary SchoolGrades: K-1Distance: 0.2 mi
- 8/10Marshfield Jr. High SchoolGrades: 6-8Distance: 0.3 mi
- 5/10Marshfield High SchoolGrades: 9-12Distance: 0.8 mi
Schools provided by the listing agent
- Elementary: Marshfield
- Middle: Marshfield
- High: Marshfield
Source: SOMOMLS as distributed by MLS GRID. This data may not be complete. We recommend contacting the local school district to confirm school assignments for this home.
- Missouri
- Webster County
- Marshfield
- 65706
- 509 E Bedford Street
Nearby cities
Nearby zip codes
Other Marshfield Topics
