Skip main navigation
Sold for $215,000
  • $215,000

    509 E Competine St, Knoxville, IA 50138

    3beds
    1,402sqft
    Single Family Residence
    Built in 1963
    7,405 Square Feet Lot
    $222,400 Zestimate®
    $153/sqft
    $1,587 Estimated rent

    Home value

    $222,400

    Estimated sales range

    Not available

    $1,587/mo

    Zestimate® history
    Loading
    Loading...

    Owner options

    List your home for rent

    $1,587/mo

    Rent Zestimate®

    Find your next renter with Zillow Rental Manager. Plus, with online applications, you can quickly screen prospective tenants – for free.

    Learn more

    $1,587/mo

    Rent Zestimate®

    Refinance and save

    $1,140/mo

    Est. payment

    Refinancing to a lower rate could help reduce your monthly payments and save thousands over the life of the loan.

    See today's rates

    $1,140/mo

    Est. payment

    Explore your selling options

    Work with a Zillow partner agent

    Leverage their expertise and Zillow's premium Showcase listings to get your home seen by more buyers.

    Get started

    List with your own agent

    Get your home in front of millions of buyers by listing it on Zillow.

    Learn how to do it

    Sell it yourself

    Take full control of how buyers see your home on Zillow by listing For Sale by Owner (FSBO).

    List your home

    What's special

    Modern upgradesWalk-in closetCozy and invitingSpacious primary suiteDouble vanity sinks
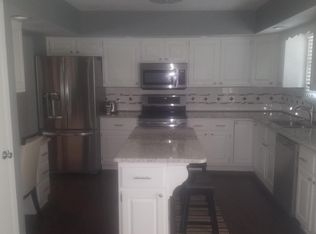
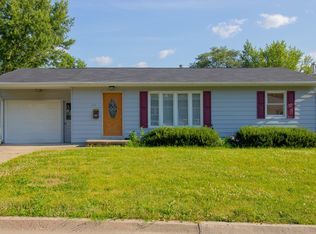
    Discover a Knoxville Gem at a “Can’t-Be-Beat” price! Picture this: a completely renovated 3-bedroom, 2-bath beauty that’s packed with modern upgrades yet still feels cozy and inviting. Step into the spacious primary suite, where you’re treated to double vanity sinks, a walk-in closet with room for all the essentials (and the “just in case” items), and a relaxing atmosphere that says, “Kick back, you’re home.” Need outdoor space? This backyard’s ready for BBQs, cozy nights under the stars, or whatever you've got planned. And don’t overlook the attached 1-stall garage—it’s over 2.5 car lengths deep! It is perfect for protecting your car, setting up a workshop, and stashing those extra bikes, tools, and “just in case” items! The basement is a blank slate with endless potential, already framed and ready for that extra bedroom or home office you've been dreaming about. If you’re looking for more than just another house, come step inside and see what makes this one so unique. It’s the perfect mix of style, comfort, and room to grow—ready when you are!

    Zillow last checked:

    Listing updated:

    Listed by:

    Katie Brockman (641)218-4684,

    Century 21 Signature

    Bought with:

    Pennie Carroll

    Pennie Carroll & Associates

    Source: DMMLS,MLS#: 707403MLS LogoOriginating MLS: Des Moines Area Association of REALTORS

    Facts & features

    Interior

    Bedrooms & bathrooms
    • Bedrooms: 3
    • Bathrooms: 2
    • Full bathrooms: 1
    • 3/4 bathrooms: 1
    • Main level bedrooms: 3
    Heating
    • Forced Air, Gas, Natural Gas
    Cooling
    • Central Air
    Appliances
    • Included: Dishwasher, Microwave, Refrigerator, Stove, Washer
    Features
    • Eat-in Kitchen, Window Treatments
    • Flooring: Carpet, Vinyl
    • Basement: Unfinished
    Interior area
    • Total structure area: 1,402
    • Total interior livable area: 1,402 sqft
    • Finished area below ground: 0

    Property

    Parking
    • Total spaces: 2
    • Parking features: Attached, Garage, One Car Garage
    • Attached garage spaces: 2
    Features
    • Levels: One
    • Stories: 1
    • Exterior features: Fire Pit
    Lot
    • Size: 7,405 Square Feet
    • Features: Rectangular Lot
    Details
    • Parcel number: 000001141200000
    • Zoning: R

    Construction

    Type & style
    • Home type: SingleFamily
    • Architectural style: Ranch
    • Property subtype: Single Family Residence
    Materials
    • Foundation: Block
    • Roof: Asphalt,Shingle
    Condition
    • Year built: 1963

    Utilities & green energy

    • Sewer: Public Sewer
    • Water: Public

    Community & HOA

    Community
    • Security: Fire Alarm
    HOA
    • Has HOA: No
    Location
    • Region: Knoxville

    Financial & listing details

    • Price per square foot: $153/sqft
    • Tax assessed value: $210,140
    • Annual tax amount: $3,449
    • Date on market: 11/6/2024
    • Cumulative days on market: 68 days
    • Listing terms: Cash,Conventional,FHA,VA Loan
    • Road surface type: Concrete

    Price history

    DateEventPrice
    2/14/2025Sold$215,000$153/sqft
    Source: DMMLS #707403 Report a problem
    1/13/2025Pending sale$215,000$153/sqft
    Source: DMMLS #707403 Report a problem
    11/7/2024Listed for sale$215,000+75.8%$153/sqft
    Source: DMMLS #707403 Report a problem
    6/17/2008Sold$122,268+8.7%$87/sqft
    Source: Public Record Report a problem
    3/9/2006Sold$112,500$80/sqft
    Source: Public Record Report a problem

    Public tax history

    YearProperty taxesTax assessment
    2025$3,332 +2.6%$210,140 +17.8%
    2024$3,248 -0.8%$178,460
    2023$3,274 +2.8%$178,460 +17.8%
    2022$3,184 +10.1%$151,440
    2021$2,892 +1.8%$151,440 +18.5%
    2020$2,840 +15.6%$127,820
    2019$2,456 +5.7%$127,820 +17.1%
    2018$2,324 -0.2%$109,200
    2017$2,328 +2.7%$109,200
    2016$2,266 $109,200 +7.7%
    2015$2,266 +8.2%$101,390
    2014$2,094 +3.4%$101,390
    2013$2,026 -2.2%--
    2012$2,072 +56.3%--
    2011$1,326 -9.2%--
    2010$1,460 -34.4%--
    2009$2,226 +24.2%--
    2007$1,792 --
    Find assessor info on the county website

    Neighborhood: 50138

    Nearby schools

    GreatSchools rating
    Schools provided by the listing agent
    • District: Knoxville

    Source: DMMLS. This data may not be complete. We recommend contacting the local school district to confirm school assignments for this home.

    Get pre-qualified for a loan
    At Zillow Home Loans, we can pre-qualify you in as little as 5 minutes with no impact to your credit score.

    An equal housing lender. NMLS #10287.