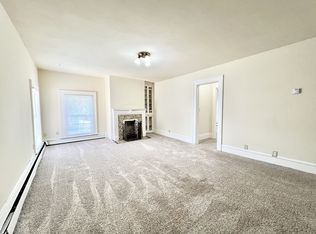
NEW PRICE! Impeccably maintained masterpiece on Courthouse Hill. Home boasts 4BRs, 3200 SF, 3 flrs w/walkup attic. Vaulted entry opens to curved strcse. Liv rm w/lrge pic wndw. Fam rm w/adjacent updtd bth. Updtd kit w/Cambria quartz cntrtps, new SS appls & bcksplsh, lrge islnd, pntry, addt'l strcse to 2nd flr, door to newly updtd lndry rm. Din rm w/gas fpl & sep outside entrance. Solid pnl drs, cstm pckt drs, original wdwrk, & restored wd flrs thruout. 2nd flr has MBR w/bth, 3 addt'l BRs - all w/new crpt, huge updtd full bth, sitting/off area. Ready to finish wlkup attic w/unique turret. Dry, nicely maintained bsmt w/tons of storg. Newly painted ext w/circular front porch. Prof lndscpd lot w/priv, fncd bckyrd. 2+ car gar. New roof, furnace, attic fan, fixtures. Updtd elec & PVC piping
Sold for $400,000
$400,000
509 E Court St, Janesville, WI 53545
4beds
3,118sqft
Single Family Residence
Built in 1893
9,583 Square Feet Lot
$453,200 Zestimate®
$128/sqft
$2,656 Estimated rent
Home value
$453,200
$426,000 - $480,000
$2,656/mo
Zestimate® history
Owner options
List your home for rent
$2,656/mo
Rent Zestimate®
Find your next renter with Zillow Rental Manager. Plus, with online applications, you can quickly screen prospective tenants – for free.
$2,656/mo
Rent Zestimate®
Refinance and save
$2,645/mo
Est. payment
Refinancing to a lower rate could help reduce your monthly payments and save thousands over the life of the loan.
$2,645/mo
Est. payment
Explore your selling options
Work with a Zillow partner agent
Leverage their expertise and Zillow's premium Showcase listings to get your home seen by more buyers.
Get startedList with your own agent
Get your home in front of millions of buyers by listing it on Zillow.
Learn how to do itSell it yourself
Take full control of how buyers see your home on Zillow by listing For Sale by Owner (FSBO).
List your homeWhat's special
Zillow last checked:
Listing updated:
Listed by:
Julie Wilson,
Dickerson & Nieman, REALTORS
Bought with:
Karen Guillen, 92530-94
RE/MAX Ignite
Source: SCWMLS,MLS#: 1959460
Facts & features
Interior
Bedrooms & bathrooms
- Bedrooms: 4
- Bathrooms: 3
- Full bathrooms: 2
- 1/2 bathrooms: 1
- Main level bathrooms: 1
Primary bedroom
- Level: Upper
- Area: 210
- Dimensions: 15 x 14
Bedroom 2
- Level: Upper
- Area: 195
- Dimensions: 15 x 13
Bedroom 3
- Level: Upper
- Area: 196
- Dimensions: 14 x 14
Bedroom 4
- Level: Upper
- Area: 99
- Dimensions: 11 x 9
Dining room
- Level: Main
- Area: 252
- Dimensions: 18 x 14
Family room
- Area: 210
- Dimensions: 15 x 14
Kitchen
- Features: Breakfast Bar, Dishwasher, Disposal, Kitchen Island, Microwave, Pantry, Range/Oven, Refrigerator
- Level: Main
- Area: 165
- Dimensions: 15 x 11
Living room
- Level: Main
- Area: 252
- Dimensions: 18 x 14
Heating
- Forced Air
Cooling
- Central Air
Appliances
- Included: Water Softener Included
- Laundry: Main Level
Features
- Internet- Fiber available, Den/Office
- Basement: Full
- Attic: Walk-up
- Has fireplace: Yes
- Fireplace features: Gas
Interior area
- Total structure area: 3,118
- Total interior livable area: 3,118 sqft
- Finished area above ground: 3,118
Property
Parking
- Total spaces: 2
- Parking features: 2 car, Detached, Garage Door Opener
- Garage spaces: 2
- Has uncovered spaces: Yes
Features
- Levels: Two
- Stories: 2
- Patio & porch: Patio
- Fencing: Fenced
Lot
- Size: 9,583 Square Feet
- Features: Near Public Transit
Details
- Parcel number: 2410136200141
- Zoning: R2-4
- Other equipment: Air cleaner
Construction
Type & style
- Home type: SingleFamily
- Architectural style: Victorian
- Property subtype: Single Family Residence
Materials
- Wood Siding
- Foundation: Block
Condition
- Year built: 1893
Utilities & green energy
- Sewer: Public Sewer
- Water: Public
- Utilities for property: Cable Available, Internet - DSL, Internet - Fixed wireless
Community & HOA
Community
- Subdivision: COURTHOUSE HILL
Location
- Region: Janesville
Financial & listing details
- Price per square foot: $128/sqft
- Tax assessed value: $312,600
- Annual tax amount: $7,565
- Date on market: 7/10/2023
- Listing terms: Non-Arms Length
- Inclusions: REFRIGERATOR, MICROWAVE, DISHWASHER, STOVE, MAKEUP PANTRY IN UPSTAIRS BATH.
Price history
| Date | Event | Price |
|---|---|---|
| 10/25/2023 | Sold | $400,000-15.8%$128/sqft |
Source: Public Record Report a problem | ||
| 9/29/2023 | Contingent | $474,900$152/sqft |
Source:  WIREX MLS #1959460 Report a problem WIREX MLS #1959460 Report a problem | ||
| 9/28/2023 | Pending sale | $474,900$152/sqft |
Source: WIREX MLS #1959460 Report a problem | ||
| 9/12/2023 | Price change | $474,900-2.9%$152/sqft |
Source: WIREX MLS #1959460 Report a problem | ||
| 8/7/2023 | Price change | $489,000-2%$157/sqft |
Source: WIREX MLS #1959460 Report a problem | ||
| 7/10/2023 | Listed for sale | $499,000+196.7%$160/sqft |
Source: WIREX MLS #1959460 Report a problem | ||
| 7/30/2021 | Sold | $168,200-26.9%$54/sqft |
Source: Public Record Report a problem | ||
| 2/1/2016 | Sold | $230,000-3.3%$74/sqft |
Source: Public Record Report a problem | ||
| 12/12/2015 | Pending sale | $237,900$76/sqft |
Source: Affiliated #1714417 Report a problem | ||
| 5/6/2014 | Listed for sale | $237,900-3.9%$76/sqft |
Source: Century 21 Affiliated #1714417 Report a problem | ||
| 4/3/2014 | Listing removed | $247,500$79/sqft |
Source: CENTURY 21 Affiliated #1667435 Report a problem | ||
| 10/4/2012 | Listed for sale | $247,500$79/sqft |
Source: Century 21 Affiliated #1667435 Report a problem | ||
Public tax history
| Year | Property taxes | Tax assessment |
|---|---|---|
| 2025 | $7,081 +5.2% | $406,200 |
| 2024 | $6,732 +19.3% | $406,200 +23.4% |
| 2023 | $5,642 +10% | $329,300 +52.6% |
| 2022 | $5,127 -32.2% | $215,800 -31% |
| 2021 | $7,566 -5.1% | $312,600 |
| 2020 | $7,975 -1.9% | $312,600 |
| 2019 | $8,131 +30.6% | $312,600 +30% |
| 2018 | $6,226 | $240,400 |
| 2017 | $6,226 -13% | $240,400 +8.6% |
| 2016 | $7,154 +33.2% | $221,300 |
| 2014 | $5,372 -1.9% | $221,300 |
| 2013 | $5,477 +1.3% | $221,300 |
| 2012 | $5,405 -2.4% | $221,300 |
| 2011 | $5,538 | $221,300 +9.3% |
| 2010 | -- | $202,400 |
| 2009 | -- | $202,400 |
| 2008 | -- | $202,400 |
| 2007 | -- | $202,400 |
| 2006 | -- | $202,400 |
Find assessor info on the county website
Neighborhood: 53545
Nearby homes
- $257,600-- bd-- ba-- sqft503 E Court St, Janesville, WI 53545Off Market
- $--2 bd1 ba800 sqft521 E Court St #4, Janesville, WI 53545Off Market
- $--2 bd1 ba1.4k sqft521 E Court St #1, Janesville, WI 53545Off Market

- $176,7002 bd1 ba1k sqft521 E Court St #3, Janesville, WI 53545Off Market

- $--2 bd1 ba1k sqft521 E Court St #3, Janesville, WI 53545Off Market
- $430,0004 bd2 ba-- sqft521 E Court St, Janesville, WI 53545Sold
- $259,7004 bd2 ba2.7k sqft23 S Atwood Ave, Janesville, WI 53545Off Market
- $210,000-- bd-- ba-- sqft22 Jackman St, Janesville, WI 53545Off Market
Nearby schools
GreatSchools rating
- 9/10Roosevelt Elementary SchoolGrades: PK-5Distance: 0.5 mi
- 4/10Edison Middle SchoolGrades: 6-8Distance: 2.2 mi
- 5/10Craig High SchoolGrades: 9-12Distance: 0.9 mi
Schools provided by the listing agent
- Elementary: Roosevelt
- Middle: Marshall
- High: Craig
- District: Janesville
Source: SCWMLS. This data may not be complete. We recommend contacting the local school district to confirm school assignments for this home.
Get a cash offer in 3 minutes
Find out how much your home could sell for in as little as 3 minutes with a no-obligation cash offer.
Estimated market value
$453,200
Get a cash offer in 3 minutes
Find out how much your home could sell for in as little as 3 minutes with a no-obligation cash offer.
Estimated market value
$453,200
- Wisconsin
- Rock County
- Janesville
- 53545
- 509 E Court St
Nearby cities
Nearby zip codes
Other Janesville Topics
