NEW PRICE!!! Ideal home for a large family!! Large lot with ample space for indoor and outdoor entertaining. Wrap around front porch, two covered porches leading to side/back yard. Spacious covered deck on East side of the home/yard. 12 ft ceilings throughout main floor of the house. Located on one of Charleston's most beautiful streets and displayed during the Famous Annual Dogwood Azalea Festival in April. Large front and back yard. All Windows and exterior doors replaced 2013, except ORIGINAL antique wooden front door. 3/4" Hardwood Oak flooring throughout main level, hardboard 3/4" sub-flooring under kitchen tile to prevent cracking 2013.Kitchen cabinets, counter tops, tile and stainless appliances all updated 2013. HVAC unit upstairs replaced 2016, downstairs unit replaced 2015. Sewage lines all replaced 2014, ADT security system with doorbell cameras and audio. Kitchen appliances stay.
Closed
Listed by: EXP Realty LLC • Lisa M Russell • Contact: 573-380-5905
Bought with: EXP Realty LLC
Price Unknown
509 E Cypress St, Charleston, MO 63834
4beds
4,027sqft
Single Family Residence
Built in 1910
0.44 Acres Lot
$193,400 Zestimate®
$--/sqft
$1,882 Estimated rent
Home value
$193,400
$174,000 - $213,000
$1,882/mo
Zestimate® history
Owner options
List your home for rent
$1,882/mo
Rent Zestimate®
Find your next renter with Zillow Rental Manager. Plus, with online applications, you can quickly screen prospective tenants – for free.
$1,882/mo
Rent Zestimate®
Refinance and save
Refinancing to a lower rate could help reduce your monthly payments and save thousands over the life of the loan.
Explore your selling options
Work with a Zillow partner agent
Leverage their expertise and Zillow's premium Showcase listings to get your home seen by more buyers.
Get startedList with your own agent
Get your home in front of millions of buyers by listing it on Zillow.
Learn how to do itSell it yourself
Take full control of how buyers see your home on Zillow by listing For Sale by Owner (FSBO).
List your homeWhat's special
Spacious covered deckCounter topsExterior doorsDownstairs unit
Zillow last checked:
Listing updated:
Listed by:
Lisa M Russell 573-380-5905,
EXP Realty LLC
Bought with:
Lisa M Russell, 2017000888
EXP Realty LLC
Source: MARIS,MLS#: 23062150 Originating MLS: Bootheel Regional Board of REALTORS
Originating MLS: Bootheel Regional Board of REALTORSFacts & features
Interior
Bedrooms & bathrooms
- Bedrooms: 4
- Bathrooms: 3
- Full bathrooms: 2
- 1/2 bathrooms: 1
- Main level bathrooms: 2
- Main level bedrooms: 2
Heating
- Electric, Natural Gas, Forced Air
Cooling
- Electric, Gas, Central Air
Appliances
- Included: Gas Water Heater, Dishwasher, Disposal, Electric Range, Electric Oven, Refrigerator, Stainless Steel Appliance(s)
- Laundry: Main Level
Features
- Workshop/Hobby Area, Bookcases, Coffered Ceiling(s), Historic Millwork, Open Floorplan, Dining/Living Room Combo, Entrance Foyer
- Flooring: Carpet, Hardwood
- Doors: French Doors, Panel Door(s)
- Windows: Window Treatments
- Basement: Unfinished
- Number of fireplaces: 1
- Fireplace features: Great Room
Interior area
- Total structure area: 4,027
- Total interior livable area: 4,027 sqft
- Finished area above ground: 4,027
- Finished area below ground: 69
Property
Parking
- Total spaces: 2
- Parking features: Additional Parking, Alley Access, Attached, Garage, Garage Door Opener, Oversized, Off Street
- Attached garage spaces: 2
Accessibility
- Accessibility features: Central Living Area, Common Area, Reinforced Floors, Visitor Bathroom
Features
- Levels: One and One Half
- Patio & porch: Deck, Covered
- Exterior features: Entry Steps/Stairs
Lot
- Size: 0.44 Acres
- Dimensions: 101 x 190
- Features: Corner Lot
Details
- Parcel number: 0930005040300001000
- Special conditions: Standard
Construction
Type & style
- Home type: SingleFamily
- Architectural style: Other,Historic
- Property subtype: Single Family Residence
Materials
- Other
Condition
- Year built: 1910
Utilities & green energy
- Sewer: Public Sewer
- Water: Public
- Utilities for property: Natural Gas Available
Community & HOA
Community
- Security: Security System Owned
- Subdivision: Ward'S Addition
Location
- Region: Charleston
Financial & listing details
- Tax assessed value: $100,000
- Annual tax amount: $793
- Date on market: 10/14/2023
- Cumulative days on market: 110 days
- Listing terms: Cash,Conventional,Other
- Ownership: Private
- Road surface type: Gravel
Price history
| Date | Event | Price |
|---|---|---|
| 3/27/2024 | Sold | -- |
Source:  MARIS #23062150 Report a problem MARIS #23062150 Report a problem | ||
| 2/19/2024 | Pending sale | $185,000$46/sqft |
Source: MARIS #23062150 Report a problem | ||
| 1/26/2024 | Listed for sale | $185,000$46/sqft |
Source: MARIS #23062150 Report a problem | ||
| 1/9/2024 | Pending sale | $185,000$46/sqft |
Source: MARIS #23062150 Report a problem | ||
| 11/18/2023 | Price change | $185,000-7.5%$46/sqft |
Source: MARIS #23062150 Report a problem | ||
| 10/14/2023 | Listed for sale | $200,000$50/sqft |
Source: MARIS #23062150 Report a problem | ||
Public tax history
| Year | Property taxes | Tax assessment |
|---|---|---|
| 2025 | $1,024 +3.7% | $19,000 +3.6% |
| 2024 | $987 +16.6% | $18,340 +16.6% |
| 2023 | $847 +6.8% | $15,730 +6.7% |
| 2022 | $793 +0% | $14,740 |
| 2021 | $793 | $14,740 |
| 2020 | -- | $14,740 +4% |
| 2018 | $8 | $14,170 -1.1% |
| 2016 | -- | $14,330 |
Find assessor info on the county website
Neighborhood: 63834
Nearby homes
- $89,0002 bd-- ba1.2k sqft507 E Cypress St, Charleston, MO 63834Off Market
- $114,5003 bd2 ba1.4k sqft505 East Cypress Street, Charleston, MO 63834Off Market
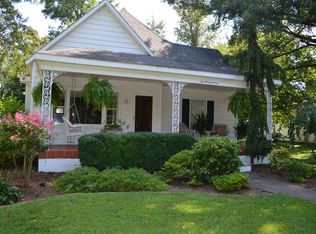
- $59,3003 bd2 ba1.4k sqft505 E Cypress St, Charleston, MO 63834Off Market
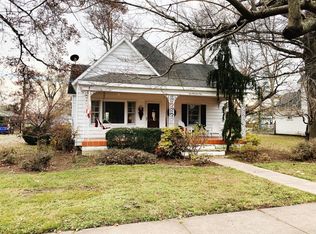
- $--3 bd3 ba2.7k sqft601 E Cypress St, Charleston, MO 63834Sold
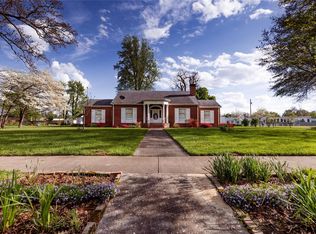
- $52,800-- bd-- ba1.4k sqft604 E Cypress St, Charleston, MO 63834Off Market
- $52,800-- bd-- ba1.4k sqft604 E Cypress St, Charleston, MO 63834Off Market
- $52,800-- bd-- ba1.4k sqft604 E Cypress St, Charleston, MO 63834Off Market
- $52,800-- bd-- ba1.4k sqft604 E Cypress St, Charleston, MO 63834Off Market
Nearby schools
GreatSchools rating
- 5/10Charleston Middle SchoolGrades: 4-6Distance: 0.6 mi
- 5/10Charleston High SchoolGrades: 7-12Distance: 0.5 mi
- 1/10Warren E. Hearnes Elementary SchoolGrades: PK-3Distance: 0.6 mi
Schools provided by the listing agent
- Elementary: Charleston Dist 1
- Middle: Charleston Dist 1
- High: Charleston
Source: MARIS. This data may not be complete. We recommend contacting the local school district to confirm school assignments for this home.
- Missouri
- Mississippi County
- Charleston
- 63834
- 509 E Cypress St
Nearby cities
Nearby zip codes
Other Charleston Topics
