Very nice home in a nice quiet neighborhood. School district is 262 in Valley Center. I do not have kids in the school system but I do hear these schools are good. This house has been updated and maintained in various ways / areas and replacements accomplished over the past years. New shingled roof "2019" and along with the roofing it also has NEW gutters and down spouts. New HVAC / heat pump system "2019" and is currently under a service agreement. Thermostat can be controlled through WIFI app which gives a person the freedom to adjust temps while away. Also under service contract for termite protection at the moment. Replaced all of the windows with vinyl replacements. Only one not replaced is the one in the garage. Replaced all the exterior siding with cedar siding (front) and wood product (smart siding) on rear and sides. This and the window replacements have helped cut costs in heating and cooling. All has been painted or stained. The front room and kitchen are all open as pictures show. Vaulted ceilings in front rooms and master bedroom. Both the bathrooms are refinished. Enough room for a third bathroom in the basement. Plenty of space in the basement as it is 1376 sq ft. Most of the basement is finished so as to make TOTAL finished space appr. 2407 sq. ft. The kitchen cabinets and the counter top have been repainted. New sink and faucets and garbage disposal. ***** APPLIANCES are included in this sale*******most are newer The microwave can also be used through WIFI (never tried it yet) Replaced trim throughout the house with white trim pieces which clearly defines the lines between walls and floors . There is a wood stove in the basement which can put out some good heat and it travels upstairs fairly well since the staircase walls are opened up (as pictured). Also a convenient place to purchase firewood is only down the street about 4 blocks. This has a ground water sprinkler system. There are no HOA dues on this home If there are any questions please ask and will answer to the best of my knowledge and there may be some updates and/or changes as time moves along. Thank you for looking here. Please come back as there are some changes time to time.
Sold-co-op w/mbr
Price Unknown
509 E Dover Dr, Valley Center, KS 67147
3beds
2,248sqft
Single Family Onsite Built
Built in 1983
9,147 Square Feet Lot
$292,600 Zestimate®
$--/sqft
$1,915 Estimated rent
Home value
$292,600
$278,000 - $307,000
$1,915/mo
Zestimate® history
Owner options
List your home for rent
$1,915/mo
Rent Zestimate®
Find your next renter with Zillow Rental Manager. Plus, with online applications, you can quickly screen prospective tenants – for free.
$1,915/mo
Rent Zestimate®
Refinance and save
Refinancing to a lower rate could help reduce your monthly payments and save thousands over the life of the loan.
Explore your selling options
Work with a Zillow partner agent
Leverage their expertise and Zillow's premium Showcase listings to get your home seen by more buyers.
Get startedList with your own agent
Get your home in front of millions of buyers by listing it on Zillow.
Learn how to do itSell it yourself
Take full control of how buyers see your home on Zillow by listing For Sale by Owner (FSBO).
List your homeWhat's special
Zillow last checked:
Listing updated:
Listed by:
JaNell Simpson 855-456-4945,
ListWithFreedom.com
Bought with:
Randa Wilson, 00243337
Source: SCKMLS as distributed by MLS GRID,MLS#: 630970
Facts & features
Interior
Bedrooms & bathrooms
- Bedrooms: 3
- Bathrooms: 2
- Full bathrooms: 2
Primary bedroom
- Description: Carpet
- Level: Main
- Area: 182
- Dimensions: 13x14
Bedroom
- Description: Carpet
- Level: Main
- Area: 110
- Dimensions: 10x11
Bedroom
- Description: Carpet
- Level: Main
- Area: 120
- Dimensions: 10x12
Dining room
- Description: Wood
- Level: Main
- Area: 168
- Dimensions: 12x14
Kitchen
- Description: Wood
- Level: Main
- Area: 120
- Dimensions: 10x12
Living room
- Description: Wood
- Level: Main
- Area: 204
- Dimensions: 12x17
Heating
- Forced Air, Electric
Cooling
- Central Air
Appliances
- Included: Dishwasher, Disposal, Microwave, Refrigerator, Washer, Dryer
- Laundry: Main Level
Features
- Vaulted Ceiling(s)
- Basement: Partially Finished
- Number of fireplaces: 1
- Fireplace features: One, Wood Burning
Interior area
- Total interior livable area: 2,248 sqft
- Finished area above ground: 1,376
- Finished area below ground: 872
Property
Parking
- Total spaces: 2
- Parking features: Attached
- Garage spaces: 2
Features
- Levels: One
- Stories: 1
- Patio & porch: Covered
- Fencing: Wood
Lot
- Size: 9,147 Square Feet
- Features: Standard
Details
- Parcel number: 0293103403009.00
Construction
Type & style
- Home type: SingleFamily
- Architectural style: Ranch
- Property subtype: Single Family Onsite Built
Materials
- Frame
- Foundation: Full, No Basement Windows
- Roof: Composition
Condition
- Year built: 1983
Utilities & green energy
- Utilities for property: Sewer Available, Public
Community & HOA
Community
- Subdivision: ARK VALLEY PARK
HOA
- Has HOA: No
Location
- Region: Valley Center
Financial & listing details
- Tax assessed value: $265,400
- Annual tax amount: $3,434
- Date on market: 10/3/2023
- Cumulative days on market: 30 days
- Ownership: Individual
Price history
Price history is unavailable.
Public tax history
| Year | Property taxes | Tax assessment |
|---|---|---|
| 2025 | $4,348 +15% | $30,521 +16.1% |
| 2024 | $3,781 -0.7% | $26,278 |
| 2023 | $3,808 | $26,278 |
| 2022 | -- | -- |
| 2021 | $3,346 +4% | -- |
| 2020 | $3,217 +519.2% | $21,839 +8.6% |
| 2019 | $520 -78.3% | $20,103 +23.8% |
| 2018 | $2,399 +82.6% | $16,238 |
| 2017 | $1,314 +12.7% | -- |
| 2016 | $1,166 -47.3% | -- |
| 2015 | $2,212 +1.3% | -- |
| 2014 | $2,184 | -- |
| 2013 | -- | -- |
| 2012 | -- | -- |
| 2011 | -- | $16,192 -0.6% |
| 2008 | -- | $16,284 +6% |
| 2007 | -- | $15,364 |
| 2006 | -- | $15,364 +6% |
| 2005 | -- | $14,490 +3% |
| 2004 | -- | $14,065 +3% |
| 2003 | -- | $13,651 +3% |
| 2002 | -- | $13,248 +9.2% |
| 2000 | -- | $12,133 |
Find assessor info on the county website
Neighborhood: 67147
Nearby homes
- $276,7003 bd2 ba2.2k sqft500 S Dexter Ave, Valley Center, KS 67147Off Market
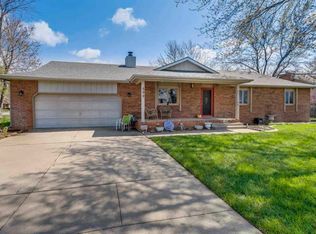
- $265,4003 bd2 ba1.4k sqft517 E Dover Dr, Valley Center, KS 67147Off Market
- $282,5004 bd3 ba2.1k sqft514 S Dexter Ave, Valley Center, KS 67147Off Market

- $259,9004 bd-- ba2.3k sqft527 Dover Dr, Valley Center, KS 67147Off Market
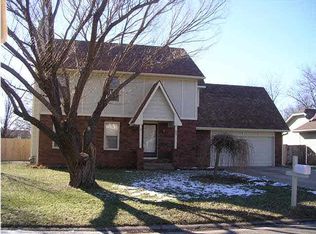
- $244,3003 bd2 ba760 sqft527 E Dover Dr, Valley Center, KS 67147Off Market
- $313,6004 bd3 ba2.8k sqft508 E Dover Dr, Valley Center, KS 67147Off Market
- $265,700-- bd-- ba-- sqft508 Dover Dr, Valley Center, KS 67147Off Market
- $--5 bd3 ba2.4k sqft414 S Dexter Ave, Valley Center, KS 67147Sold
Nearby schools
GreatSchools rating
- 10/10Abilene Elementary SchoolGrades: PK-3Distance: 0.8 mi
- 6/10Valley Center Middle SchoolGrades: 6-8Distance: 1.2 mi
- 7/10Valley Center HighGrades: 9-12Distance: 2.1 mi
Schools provided by the listing agent
- Elementary: Abilene
- Middle: Valley Center
- High: Valley Center
Source: SCKMLS as distributed by MLS GRID. This data may not be complete. We recommend contacting the local school district to confirm school assignments for this home.
Sell for more on Zillow
Get a Zillow Showcase℠ listing at no additional cost and you could sell for .
$292,600
2% more
+$5,852
With Zillow Showcase(estimated)
$298,452
Sell for more on Zillow
Get a Zillow Showcase℠ listing at no additional cost and you could sell for .
$292,600
2% more
+$5,852
With Zillow Showcase(estimated)
$298,452
- Kansas
- Sedgwick County
- Valley Center
- 67147
- 509 E Dover Dr
