Skip main navigation
Closed
  • $382,100

    509 E End Ave, Hillside, IL 60162

    3beds
    1,200sqft
    Single Family Residence
    Built in 1947
    7,100.28 Square Feet Lot
    $382,100 Zestimate®
    $318/sqft
    $3,184 Estimated rent

    Home value

    $382,100

    $340,000 - $424,000

    $3,184/mo

    Zestimate® history
    Loading
    Loading...

    Owner options

    List your home for rent

    $3,184/mo

    Rent Zestimate®

    Find your next renter with Zillow Rental Manager. Plus, with online applications, you can quickly screen prospective tenants – for free.

    Learn more

    $3,184/mo

    Rent Zestimate®

    Refinance and save

    $2,688/mo

    Est. payment

    Refinancing to a lower rate could help reduce your monthly payments and save thousands over the life of the loan.

    See today's rates

    $2,688/mo

    Est. payment

    Explore your selling options

    Work with a Zillow partner agent

    Leverage their expertise and Zillow's premium Showcase listings to get your home seen by more buyers.

    Get started

    List with your own agent

    Get your home in front of millions of buyers by listing it on Zillow.

    Learn how to do it

    Sell it yourself

    Take full control of how buyers see your home on Zillow by listing For Sale by Owner (FSBO).

    List your home

    What's special

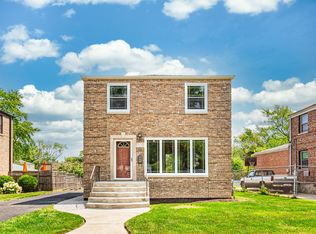
    LOVE! LOVE! LOVE! CLEAN AND BEAUTIFUL HOME - AN ABSOLUTELY GORGEOUS CLASSIC BRICK GEORGIAN HOME, PROFESSIONALLY REMODELED WITH LUXURY FEATURES (5 MIN TO BERKELEY METRA, PARKS, SCHOOLS, AND LOCAL AMENITIES) *** NEED A GARAGE? ADD $17,000 FOR A NEW 1 CAR OR $24,000 FOR A 2 CAR GARAGE. SELLER WILL START TO BUILD UPON A SUCCESSFUL A/I WITH COMPLETION TIME SUBJECT TO THE VILLAGE PERMIT PROCESS *** /// QUALITY CRAFTSMANSHIP IN EVERY INCH OF THIS HOME, AND HIGH-END FEATURES THROUGHOUT. // 2-3 BEDROOMS // 2ND FLOOR WASHER/DRYER SET UP!!! // 1 FULL BATH + 2 HALF BATHS (A BATH ON EVERY FLOOR INCLUDING THE BASEMENT) // SIDE DRIVEWAY IS READY FOR A GARAGE! AND CURRENTLY HAS ROOM FOR 4 CARS// LARGE LIVING ROOM W/ALL WINDOWS ALLOWING LOTS OF NATURAL LIGHT FROM EVERY SIDE OF THE HOME. BRAND NEW KITCHEN OFFERS QUARTS COUNTERS (AND COUNTER SPACE), LOTS OF CABINET SPACE + PANTRY CABINET, STAINLESS STEEL APPLIANCES, AND A TILE BACKSPLASH. DINING ROOM WITH A NEW SLIDER OVERLOOKING THE DECK AND A HUGE YARD! THE YARD IS MOSTLY FENCED (3 SIDES) ALL NEW WOOD LAMINATE FLOORING THROUGHOUT AND CUSTOM HONEYCOMB TILE IN THE 1ST FLOOR POWDER ROOM. 2ND FLOOR OFFERS 3 COMFORTABLE BEDROOMS AND A FULL BATHROOM WITH A GORGEOUS DOUBLE SINK VANITY, ELONGATED CUSTOM TILE, PORCELAIN PLANK FLOOR, AND ALL-NEW PLUMBING AND FINISHES. WASHER/DRYER CLOSET ON THE 2ND FLOOR FOR YOUR CONVENIENCE! FULL BASEMENT W/POWDER ROOM, LARGE FAMILY ROOM SPACE, AND ADDITIONAL SPACE FOR UTILITIES AND STORAGE. 100 AMP ELECTRIC, ALL-NEW HIGH-EFFICIENCY FURNACE, AND WATER HEATER. THE PROFESSIONALLY WATERPROOFED BASEMENT IS AWESOME. NICE, WIDE, AND EXTRA DEEP LOT WITH SPACE FOR A GARAGE // PROPERTY IS NOT IN A FLOOD ZONE. ALL WORK IS PERFORMED WITH PERMITS. ***$5000 - $7000 BUYER CLOSING CREDIT (RESTRICTIONS APPLY.)

    This property is off market, which means it's not currently listed for sale or rent on Zillow. This may be different from what's available on other websites or public sources.
    Zillow last checked:

    Listing updated:

    Listing courtesy of:

    Mario Bilotas, CSC 847-910-5022,

    Four Daughters Real Estate

    Bought with:

    Tania Diaz

    Chicagoland Brokers Inc.

    Source: MRED as distributed by MLS GRID,MLS#: 11680981MLS Logo

    Facts & features

    Interior

    Bedrooms & bathrooms
    • Bedrooms: 3
    • Bathrooms: 3
    • Full bathrooms: 1
    • 1/2 bathrooms: 2
    Primary bedroom
    • Features: Flooring (Carpet)
    • Level: Second
    • Area: 132 Square Feet
    • Dimensions: 12X11
    Bedroom 2
    • Features: Flooring (Carpet)
    • Level: Second
    • Area: 120 Square Feet
    • Dimensions: 12X10
    Bedroom 3
    • Features: Flooring (Carpet)
    • Level: Second
    • Area: 72 Square Feet
    • Dimensions: 9X8
    Deck
    • Features: Flooring (Other)
    • Level: Main
    • Area: 56 Square Feet
    • Dimensions: 8X7
    Dining room
    • Features: Flooring (Wood Laminate)
    • Level: Main
    • Area: 90 Square Feet
    • Dimensions: 10X9
    Family room
    • Features: Flooring (Other)
    • Level: Basement
    • Area: 299 Square Feet
    • Dimensions: 23X13
    Foyer
    • Features: Flooring (Wood Laminate)
    • Level: Main
    • Area: 45 Square Feet
    • Dimensions: 9X5
    Kitchen
    • Features: Kitchen (Eating Area-Table Space, Custom Cabinetry, SolidSurfaceCounter, Updated Kitchen), Flooring (Wood Laminate)
    • Level: Main
    • Area: 108 Square Feet
    • Dimensions: 12X9
    Laundry
    • Features: Flooring (Porcelain Tile)
    • Level: Second
    • Area: 9 Square Feet
    • Dimensions: 3X3
    Living room
    • Features: Flooring (Wood Laminate)
    • Level: Main
    • Area: 210 Square Feet
    • Dimensions: 15X14
    Storage
    • Features: Flooring (Other)
    • Level: Basement
    • Area: 110 Square Feet
    • Dimensions: 11X10
    Heating
    • Natural Gas, Forced Air
    Cooling
    • Central Air
    Appliances
    • Included: Range, Microwave, Dishwasher, Refrigerator, Stainless Steel Appliance(s)
    • Laundry: Upper Level, Gas Dryer Hookup, In Unit
    Features
    • Flooring: Laminate, Carpet
    • Basement: Partially Finished,Bath/Stubbed,Concrete,Rec/Family Area,Storage Space,Full
    Interior area
    • Total structure area: 1,800
    • Total interior livable area: 1,200 sqft

    Property

    Parking
    • Total spaces: 3
    • Parking features: Asphalt, Side Apron, Driveway, On Site, Owned
    • Has uncovered spaces: Yes
    Accessibility
    • Accessibility features: No Disability Access
    Features
    • Stories: 2
    • Patio & porch: Deck
    • Fencing: Partial
    Lot
    • Size: 7,100 sqft
    Details
    • Parcel number: 15074090050000
    • Special conditions: None
    • Other equipment: Sump Pump, Backup Sump Pump;

    Construction

    Type & style
    • Home type: SingleFamily
    • Architectural style: Georgian
    • Property subtype: Single Family Residence
    Materials
    • Brick
    • Foundation: Brick/Mortar, Concrete Perimeter
    • Roof: Asphalt
    Condition
    • New construction: No
    • Year built: 1947
    • Major remodel year: 2022
    Details
    • Builder model: GEORGIAN

    Utilities & green energy

    • Electric: 100 Amp Service
    • Sewer: Public Sewer
    • Water: Public

    Community & neighborhood

    Security
    • Security features: Carbon Monoxide Detector(s)
    Community
    • Community features: Park, Curbs, Sidewalks, Street Paved
    Location
    • Region: Hillside

    HOA & financial

    HOA
    • Services included: None

    Other

    Other facts
    • Listing terms: Conventional
    • Ownership: Fee Simple

    Price history

    DateEventPrice
    2/13/2023Sold$284,900$237/sqft
    Source: MRED as distributed by MLS GRID #11680981 Report a problem
    1/9/2023Contingent$284,900$237/sqft
    Source: MRED as distributed by MLS GRID #11680981 Report a problem
    12/30/2022Price change$284,900-7.8%$237/sqft
    Source: MRED as distributed by MLS GRID #11680981 Report a problem
    12/16/2022Price change$309,000-0.3%$258/sqft
    Source: MRED as distributed by MLS GRID #11680981 Report a problem
    12/10/2022Price change$309,900-1.5%$258/sqft
    Source: MRED as distributed by MLS GRID #11680981 Report a problem
    12/1/2022Listed for sale$314,500+115.4%$262/sqft
    Source: MRED as distributed by MLS GRID #11680981 Report a problem
    8/27/2021Sold$146,000-0.3%$122/sqft
    Source: MRED as distributed by MLS GRID #11180204 Report a problem
    8/9/2021Pending sale$146,500$122/sqft
    Source: MRED as distributed by MLS GRID #11180204 Report a problem
    8/5/2021Listed for sale$146,500$122/sqft
    Source: MRED as distributed by MLS GRID #11180204 Report a problem

    Public tax history

    Tax history is unavailable.

    Neighborhood: 60162

    Nearby schools

    GreatSchools rating
    Schools provided by the listing agent
    • Elementary: Sunnyside Elementary School
    • Middle: Macarthur Middle School
    • High: Proviso West High School
    • District: 87

    Source: MRED as distributed by MLS GRID. This data may not be complete. We recommend contacting the local school district to confirm school assignments for this home.

    Get pre-qualified for a loan
    At Zillow Home Loans, we can pre-qualify you in as little as 5 minutes with no impact to your credit score.

    An equal housing lender. NMLS #10287.

