Skip main navigation
Off market
  • Price Unknown

    509 E Forest Ave, Des Plaines, IL 60018

    4beds
    3baths
    2,718sqft
    SingleFamily
    Built in 2021
    -- sqft lot
    $-- Zestimate®
    $--/sqft
    $4,697 Estimated rent

    Home value

    Not available

    Estimated sales range

    Not available

    $4,697/mo

    Zestimate® history
    Loading
    Loading...

    Owner options

    List your home for rent

    $4,697/mo

    Rent Zestimate®

    Find your next renter with Zillow Rental Manager. Plus, with online applications, you can quickly screen prospective tenants – for free.

    Learn more

    $4,697/mo

    Rent Zestimate®

    Refinance and save

    Refinancing to a lower rate could help reduce your monthly payments and save thousands over the life of the loan.

    See today's rates

    Explore your selling options

    Work with a Zillow partner agent

    Leverage their expertise and Zillow's premium Showcase listings to get your home seen by more buyers.

    Get started

    List with your own agent

    Get your home in front of millions of buyers by listing it on Zillow.

    Learn how to do it

    Sell it yourself

    Take full control of how buyers see your home on Zillow by listing For Sale by Owner (FSBO).

    List your home

    What's special

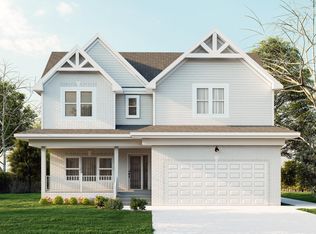
    Imagine yourself in this lovely Craftsman style home in a beautiful quiet location within walking distance to award winning schools. This 4 bedroom, 3 1/2 bath custom home is over 2,700 SQ FT of ideal living space, designed with an open floor plan and an English basement. Natural light flows throughout the entire home. Astonishing gourmet kitchen features stainless steel appliance package, quartz counters, and island with breakfast bar. You will also enjoy the huge family room area and cozy fireplace. Head upstairs to your own spacious master suite and elegant luxurious spa master bath with a soaker tub and beautiful separate shower. His and hers walk in closets. Separate bath for additional bedrooms. Convenient second floor laundry room. This outstanding home is the home you have been waiting for. Builder will customize. Full basement has roughed in plumbing for additional full bath. Listing Agent has ownership in property.

    This property is off market, which means it's not currently listed for sale or rent on Zillow. This may be different from what's available on other websites or public sources.

    Facts & features

    Interior

    Bedrooms & bathrooms
    • Bedrooms: 4
    • Bathrooms: 3.5
    Heating
    • Gas
    Cooling
    • Central
    Appliances
    • Included: Dishwasher, Garbage disposal, Microwave, Range / Oven, Refrigerator
    Features
    • Flooring: Tile, Carpet, Hardwood
    • Basement: Unfinished, Bathroom Rough-In, Egress Window
    • Attic: Unfinished
    • Has fireplace: Yes
    Interior area
    • Total interior livable area: 2,718 sqft

    Property

    Parking
    • Total spaces: 2
    • Parking features: Garage
    Features
    • Exterior features: Brick

    Construction

    Type & style
    • Home type: SingleFamily
    Materials
    • Roof: Asphalt
    Condition
    • Year built: 2021

    Utilities & green energy

    • Sewer: Sewer-Public, Sewer-Storm

    Community & HOA

    Location
    • Region: Des Plaines

    Price history

    DateEventPrice
    11/30/2021Listing removed--
    Source: HomeSmart Report a problem
    5/5/2021Listed for sale$650,000-7.1%$239/sqft
    Source: MRED as distributed by MLS GRID #11077126 Report a problem
    4/2/2021Listing removed--
    Source: HomeSmart Report a problem
    4/2/2020Listed for sale$700,000+16.7%$258/sqft
    Source: Homesmart Connect LLC #10682468 Report a problem
    5/23/2019Listing removed$600,000$221/sqft
    Source: HomeSmart Connect #10345936 Report a problem
    4/16/2019Listed for sale$600,000$221/sqft
    Source: Homesmart Connect LLC #10345936 Report a problem

    Public tax history

    Tax history is unavailable.

    Neighborhood: 60018

    Nearby schools

    GreatSchools rating
    Schools provided by the listing agent
    • Elementary: Iroquois Community School
    • Middle: Iroquois Community School
    • High: Maine West High School

    Source: The MLS. This data may not be complete. We recommend contacting the local school district to confirm school assignments for this home.