2500 square-foot ranch on 7 acres 5 acres of woods, bordered by a beautiful slow running Creek. 20 x 20 unfinished partially enclosed rear deck is accessible from the large dining room, the master bed and the kitchen, it’s overlooking the large 6’ fenced backyard and the natural beauty of 5 acres of pine and hardwoods. Detached 2 1/2 car garage approximately 500 ft.², and a classic 20 x 20‘ barn with four adjacent kennels and one large separate enclosed kennel. The four bedrooms are large with huge double to triple doored closets. The large master has a deep new soaking tub, and a large walk in closet. The shared hallway bathroom has a brand new walk in shower huge hardwood cabinets and the possibility of a washer dryer hook up; currently adjacent to the kitchen and the attached 15 x 20’ garage. The washer and dryer convey. The kitchen is brand new with granite countertops, center island with drawers and bright breakfast nook with over cabinet seating. A huge welcoming granite topped bar with seating in both the kitchen and the gigantic family room, sits atop 4 large deep cabinets, adjacent to 1 of the 2 panties.
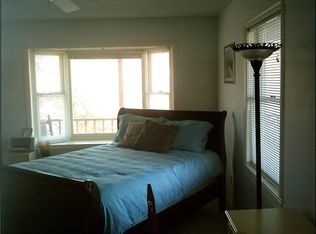
The 18’x 25’ family room has brand new grey vinyl flooring, an impressive wood burning fireplace, topped by a hardwood mantle. and a magnificent bay window.You are welcomed in from the 8x20 covered front porch above the beautiful well manicured front lawn.
Sold for $545,000
$545,000
509 E Glen Haven Dr, Suffolk, VA 23437
4beds
2,529sqft
SingleFamily
Built in 1989
7 Acres Lot
$598,800 Zestimate®
$216/sqft
$2,655 Estimated rent
Home value
$598,800
$563,000 - $635,000
$2,655/mo
Zestimate® history
Owner options
List your home for rent
$2,655/mo
Rent Zestimate®
Find your next renter with Zillow Rental Manager. Plus, with online applications, you can quickly screen prospective tenants – for free.
$2,655/mo
Rent Zestimate®
Refinance and save
$3,404/mo
Est. payment
Refinancing to a lower rate could help reduce your monthly payments and save thousands over the life of the loan.
$3,404/mo
Est. payment
Explore your selling options
Work with a Zillow partner agent
Leverage their expertise and Zillow's premium Showcase listings to get your home seen by more buyers.
Get startedList with your own agent
Get your home in front of millions of buyers by listing it on Zillow.
Learn how to do itSell it yourself
Take full control of how buyers see your home on Zillow by listing For Sale by Owner (FSBO).
List your homeWhat's special
Facts & features
Interior
Bedrooms & bathrooms
- Bedrooms: 4
- Bathrooms: 2
- Full bathrooms: 2
Heating
- Other
Features
- Flooring: Carpet, Hardwood
- Has fireplace: Yes
Interior area
- Total interior livable area: 2,529 sqft
Property
Parking
- Total spaces: 10
Features
- Exterior features: Brick
Lot
- Size: 7 Acres
Details
- Parcel number: 4063
Construction
Type & style
- Home type: SingleFamily
Materials
- Foundation: Crawl/Raised
- Roof: Composition
Condition
- Year built: 1989
Community & HOA
Location
- Region: Suffolk
Financial & listing details
- Price per square foot: $216/sqft
- Tax assessed value: $545,300
- Annual tax amount: $5,835
- Ownership type: Simple
Price history
| Date | Event | Price |
|---|---|---|
| 10/1/2024 | Sold | $545,000-0.9%$216/sqft |
Source: Public Record Report a problem | ||
| 9/13/2024 | Contingent | $549,900$217/sqft |
Source:  REIN Inc. #10545763 Report a problem REIN Inc. #10545763 Report a problem | ||
| 8/5/2024 | Listed for sale | $549,900+111.2%$217/sqft |
Source: REIN Inc. #10545763 Report a problem | ||
| 3/19/2018 | Sold | $260,400$103/sqft |
Source: Public Record Report a problem | ||
| 11/30/2017 | Listed for sale | $260,400-13.6%$103/sqft |
Source: Benham Real Estate, LLC #10163705 Report a problem | ||
| 11/17/2017 | Sold | $301,500$119/sqft |
Source: Public Record Report a problem | ||
Public tax history
| Year | Property taxes | Tax assessment |
|---|---|---|
| 2025 | $5,835 +13.8% | $545,300 +13.8% |
| 2024 | $5,126 +1.3% | $479,100 +3.2% |
| 2023 | $5,059 +13.3% | $464,100 +13.3% |
| 2022 | $4,466 +7.5% | $409,700 +9.4% |
| 2021 | $4,156 +5.3% | $374,400 +5.3% |
| 2020 | $3,948 +3.9% | $355,700 +3.9% |
| 2019 | $3,801 | $342,400 |
| 2018 | $3,801 +110.1% | $342,400 +2.9% |
| 2017 | $1,809 | $332,700 +2.9% |
| 2016 | $1,809 | $323,300 |
| 2015 | $1,809 | $323,300 |
| 2014 | $1,809 | $323,300 |
| 2013 | -- | $323,300 -6.3% |
| 2012 | -- | $344,900 |
| 2011 | -- | $344,900 -2.7% |
| 2010 | -- | $354,300 -2.7% |
| 2009 | $3,312 -2.4% | $364,000 -2.4% |
| 2008 | $3,394 0% | $373,000 +3.3% |
| 2007 | $3,394 +32.9% | $361,100 +49.8% |
| 2005 | $2,555 | $241,000 +5.3% |
| 2004 | -- | $228,800 +10.5% |
| 2003 | -- | $207,100 +17.4% |
| 2002 | -- | $176,400 +2% |
| 2001 | -- | $172,900 |
Find assessor info on the county website
Neighborhood: 23437
Nearby homes
- $222,6003 bd2 ba1.7k sqft507 E Glen Haven Dr, Suffolk, VA 23437Off Market
- $303,2003 bd1 ba1.2k sqft513 E Glen Haven Dr, Suffolk, VA 23437Off Market
- $376,6003 bd2 ba1.2k sqft505 E Glen Haven Dr, Suffolk, VA 23437Off Market
- $393,8003 bd3 ba1.8k sqft515 E Glen Haven Dr, Suffolk, VA 23437Off Market
- $200,900-- bd1 ba960 sqft550 E Glen Haven Dr, Suffolk, VA 23437Off Market
- $480,0003 bd3 ba2.7k sqft554 E Glen Haven Dr, Suffolk, VA 23437Sold
- $444,9004 bd3 ba2.8k sqft501 E Glen Haven Dr, Suffolk, VA 23437Off Market
- $359,8003 bd2 ba1.4k sqft508 E Glen Haven Dr, Suffolk, VA 23437Off Market
Nearby schools
GreatSchools rating
- 8/10Pioneer ElementaryGrades: PK-5Distance: 2.6 mi
- 5/10Forest Glen Middle SchoolGrades: 6-8Distance: 7.6 mi
- 3/10Lakeland High SchoolGrades: 9-12Distance: 7.4 mi
Schools provided by the listing agent
- Elementary: Pioneer Elementary
- Middle: Forest Glen Middle
- High: Lakeland
Source: The MLS. This data may not be complete. We recommend contacting the local school district to confirm school assignments for this home.


Get pre-qualified for a loan
At Zillow Home Loans, we can pre-qualify you in as little as 5 minutes with no impact to your credit score.An equal housing lender. NMLS #10287.
Sell for more on Zillow
Get a Zillow Showcase℠ listing at no additional cost and you could sell for .
$598,800
2% more
+$11,976
With Zillow Showcase(estimated)
$610,776
- Virginia
- Suffolk City
- Suffolk
- 23437
- 509 E Glen Haven Dr
Nearby cities
Nearby zip codes
Other Suffolk Topics
