Skip main navigation
Sold for $153,000
  • $153,000

    509 E Gordon Ave, Effingham, IL 62401

    2beds
    1,040sqft
    Single Family Residence
    Built in 1952
    9,583.2 Square Feet Lot
    $159,700 Zestimate®
    $147/sqft
    $1,329 Estimated rent

    Home value

    $159,700

    Estimated sales range

    Not available

    $1,329/mo

    Zestimate® history
    Loading
    Loading...

    Owner options

    List your home for rent

    $1,329/mo

    Rent Zestimate®

    Find your next renter with Zillow Rental Manager. Plus, with online applications, you can quickly screen prospective tenants – for free.

    Learn more

    $1,329/mo

    Rent Zestimate®

    Refinance and save

    $1,078/mo

    Est. payment

    Refinancing to a lower rate could help reduce your monthly payments and save thousands over the life of the loan.

    See today's rates

    $1,078/mo

    Est. payment

    Explore your selling options

    Work with a Zillow partner agent

    Leverage their expertise and Zillow's premium Showcase listings to get your home seen by more buyers.

    Get started

    List with your own agent

    Get your home in front of millions of buyers by listing it on Zillow.

    Learn how to do it

    Sell it yourself

    Take full control of how buyers see your home on Zillow by listing For Sale by Owner (FSBO).

    List your home

    What's special

    Modern comfortsExtended gravel drivewayBright and inviting layoutCozy livingDeadbolt and exterior handlesFreshly painted roomsSpacious garden
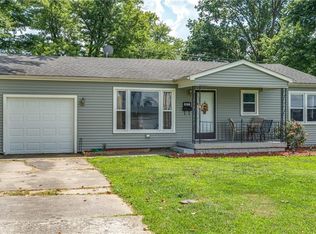
    Charming Move-In Ready Home with Beautiful Yard with shed and Garden! Welcome to this delightful two-bedroom, one-bath home that’s ready for you to move right in! Perfectly maintained and filled with warmth, this home offers cozy living with modern comforts. Step inside to find a bright and inviting layout, with a comfortable living room, a functional kitchen, and two nicely sized bedrooms full of natural light. There are many amenities in this home- featuring freshly painted rooms and ceilings, new flooring in mudroom and 20' x12' bonus room. Also featuring smart thermostats and new outlets throughout the home and bonus room. Outside, the beauty truly shines—enjoy a gorgeous, well-manicured newly seeded yard and a spacious garden just waiting for your green thumb. Whether you’re dreaming of growing your own vegetables, planting colorful flowers, or simply relaxing in a peaceful outdoor space, this garden is full of potential. Located in this pleasant neighborhood, this home offers both comfort and charm. Whether you’re a first-time buyer, downsizing, or looking for a peaceful place to call your own, this one checks all the boxes! New outlets, Lights, freshly painted interior, extended gravel Driveway, Landscaping, Deadbolt and exterior handles, SMART thermostats, flooring in Mud room-2025 /2024 , NEW ROOF 2023- KITCHEN REMODELED IN 2021 - NEW FLOORING -2018 - REMODELED BATH - 2019

    Zillow last checked:

    Listing updated:

    Listed by:

    Patricia Greene 217-347-0404,

    RE/MAX Key Advantage

    Bought with:

    William Fonner, 475210162

    RE/MAX Key Advantage

    Source: CIBR,MLS#: 6252642MLS LogoOriginating MLS: Central Illinois Board Of REALTORS

    Facts & features

    Interior

    Bedrooms & bathrooms
    • Bedrooms: 2
    • Bathrooms: 1
    • Full bathrooms: 1
    Primary bedroom
    • Description: Flooring: Vinyl
    • Level: Main
    Bedroom
    • Description: Flooring: Vinyl
    • Level: Main
    Bonus room
    • Description: Flooring: Laminate
    • Level: Main
    • Dimensions: 20 x 12
    Other
    • Features: Tub Shower
    • Level: Main
    Kitchen
    • Description: Flooring: Vinyl
    • Level: Main
    Living room
    • Description: Flooring: Vinyl
    • Level: Main
    • Length: 18
    Heating
    • Gas
    Cooling
    • Central Air
    Appliances
    • Included: Dryer, Dishwasher, Gas Water Heater, Range, Refrigerator, Washer
    • Laundry: Main Level
    Features
    • Bath in Primary Bedroom, Main Level Primary, Pull Down Attic Stairs
    • Basement: Crawl Space
    • Attic: Pull Down Stairs
    • Has fireplace: No
    Interior area
    • Total structure area: 1,040
    • Total interior livable area: 1,040 sqft
    • Finished area above ground: 1,040

    Property

    Features
    • Levels: One
    • Stories: 1
    • Exterior features: Shed
    Lot
    • Size: 9,583 sqft
    • Dimensions: 65 x 150
    Details
    • Additional structures: Shed(s)
    • Parcel number: 0316046023
    • Zoning: RES
    • Special conditions: None

    Construction

    Type & style
    • Home type: SingleFamily
    • Architectural style: Ranch
    • Property subtype: Single Family Residence
    Materials
    • Vinyl Siding
    • Foundation: Crawlspace
    • Roof: Shingle
    Condition
    • Year built: 1952

    Utilities & green energy

    • Sewer: Public Sewer
    • Water: Public

    Community & neighborhood

    Location
    • Region: Effingham
    • Subdivision: Eda A Austin Sub

    Price history

    DateEventPrice
    8/6/2025Sold$153,000-7.3%$147/sqft
    Source: CIBR #6252642 Report a problem
    7/25/2025Pending sale$165,000$159/sqft
    Source: CIBR #6252642 Report a problem
    7/9/2025Contingent$165,000$159/sqft
    Source: CIBR #6252642 Report a problem
    7/1/2025Listed for sale$165,000+32%$159/sqft
    Source: CIBR #6252642 Report a problem
    7/26/2024Sold$125,000$120/sqft
    Source: CIBR #6243582 Report a problem
    7/23/2024Pending sale$125,000$120/sqft
    Source: CIBR #6243582 Report a problem
    7/2/2024Contingent$125,000$120/sqft
    Source: CIBR #6243582 Report a problem
    7/1/2024Listed for sale$125,000+78.6%$120/sqft
    Source: CIBR #6243582 Report a problem
    7/31/2023Sold$70,000$67/sqft
    Source: Public Record Report a problem

    Public tax history

    YearProperty taxesTax assessment
    2024$1,864 +43.5%$27,590 +10%
    2023$1,299 +9%$25,080 +9%
    2022$1,192 -2.1%$23,010 +1%
    2021$1,217 $22,780 +2.9%
    2020-- $22,140 +1%
    2019$1,156 +646.2%$21,920 +4%
    2018$155 -0.3%$21,070 +2%
    2017$155 $20,660 +3%
    2016-- $20,060 +3%
    2015-- $19,480 +3%
    2014-- $18,910 +2%
    2013-- $18,540 +1.5%
    2012-- $18,260
    2010-- $18,260 +1%
    2009-- $18,080

    Find assessor info on the county website

    Neighborhood: 62401

    Nearby schools

    GreatSchools rating
    Schools provided by the listing agent
    • District: Effingham Dist. 40

    Source: CIBR. This data may not be complete. We recommend contacting the local school district to confirm school assignments for this home.

    Get pre-qualified for a loan
    At Zillow Home Loans, we can pre-qualify you in as little as 5 minutes with no impact to your credit score.

    An equal housing lender. NMLS #10287.