Skip main navigation
Closed
  • $175,000

    509 E Hilton St, Kershaw, SC 29067

    3beds
    1,749sqft
    Single Family Residence
    Built in 1941
    0.6 Acres Lot
    $174,200 Zestimate®
    $100/sqft
    $1,976 Estimated rent

    Home value

    $174,200

    $165,000 - $183,000

    $1,976/mo

    Zestimate® history
    Loading
    Loading...

    Owner options

    List your home for rent

    $1,976/mo

    Rent Zestimate®

    Find your next renter with Zillow Rental Manager. Plus, with online applications, you can quickly screen prospective tenants – for free.

    Learn more

    $1,976/mo

    Rent Zestimate®

    Refinance and save

    $1,004/mo

    Est. payment

    Refinancing to a lower rate could help reduce your monthly payments and save thousands over the life of the loan.

    See today's rates

    $1,004/mo

    Est. payment

    Explore your selling options

    Work with a Zillow partner agent

    Leverage their expertise and Zillow's premium Showcase listings to get your home seen by more buyers.

    Get started

    List with your own agent

    Get your home in front of millions of buyers by listing it on Zillow.

    Learn how to do it

    Sell it yourself

    Take full control of how buyers see your home on Zillow by listing For Sale by Owner (FSBO).

    List your home

    What's special

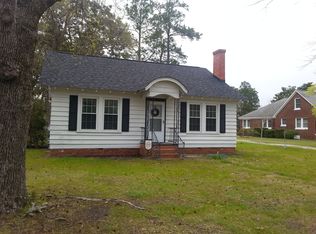
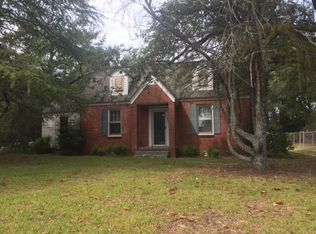
    509 E Hilton St – Timeless Charm in the Heart of Kershaw Welcome to this character-filled home located within the city limits of Kershaw. Sitting on a generous .60 +/-acre lot, this 1,745 sq ft home offers space, charm, and the kind of setting that makes everyday life feel a little more special. As you arrive, the paved driveway leads to the back of the property, providing a convenient turnaround and additional parking near the detached garage/workshop with lighting—perfect for hobbies, projects, extra storage or he or she shed. One of the home’s most eye-catching features is the side porch with beautiful rounded arches, adding timeless character and creating the perfect place to relax with morning coffee or unwind in the evening. Inside, the home offers 2 bedrooms, could easily be 3 beds and 2 full baths, with the potential for a 4th bedroom, office or arts and crafts. The layout includes a formal living room with beautiful fireplace and a separate den area, giving plenty of open room for gathering, entertaining, or quiet evenings at home. Step outside to enjoy the fenced side yard, ideal for pets or gardening. A large shade tree stands proudly in the yard, creating a picture-perfect setting that might remind you of childhood afternoons and a swing in the breeze. The home features 3/4 brick and vinyl exterior, with a roof approximately 10+ years old and an HVAC system around 7 years old. For added convenience, the washer, dryer, stove, and refrigerator are included. Location is another highlight. The home is within walking distance of town, offering easy access to local shops and community events in Kershaw. It’s also ideally positioned between Charlotte and Columbia, with the beaches of Myrtle Beach about 2½ hours away. Additional shopping and conveniences are nearby in Camden and Lancaster. If you’re looking for a home with character, space, and a yard ready for memories, 509 E Hilton St is ready to welcome you home. Affiliated agent to verify schools and square footage.

    Zillow last checked:

    Listing updated:

    Listing Provided by:

    Taaka Dorman taakadkershawrealty@gmail.com,

    Kershaw Realty LLC

    Bought with:

    Taaka Dorman

    Kershaw Realty LLC

    Source: Canopy MLS as distributed by MLS GRID,MLS#: 4354734MLS Logo

    Facts & features

    Interior

    Bedrooms & bathrooms
    • Bedrooms: 3
    • Bathrooms: 2
    • Full bathrooms: 2
    • Main level bedrooms: 3
    Primary bedroom
    • Features: Open Floorplan, None
    • Level: Main
    Heating
    • Central, Electric, Natural Gas
    Cooling
    • Central Air, Electric
    Appliances
    • Included: Electric Range, Electric Water Heater, Refrigerator, Washer/Dryer
    • Laundry: Electric Dryer Hookup, Main Level, Porch, Washer Hookup
    Features
    • Flooring: Carpet, Vinyl
    • Has basement: No
    • Attic: Pull Down Stairs
    • Fireplace features: Den
    Interior area
    • Total structure area: 1,749
    • Total interior livable area: 1,749 sqft
    • Finished area above ground: 1,749
    • Finished area below ground: 0

    Property

    Parking
    • Total spaces: 2
    • Parking features: Driveway, Detached Garage, Garage on Main Level
    • Garage spaces: 2
    • Has uncovered spaces: Yes
    Features
    • Levels: One
    • Stories: 1
    • Fencing: Partial
    Lot
    • Size: 0.60 Acres
    Details
    • Additional structures: Workshop, Other
    • Parcel number: 0156G0A037.00
    • Zoning: QR
    • Special conditions: Standard

    Construction

    Type & style
    • Home type: SingleFamily
    • Architectural style: Transitional
    • Property subtype: Single Family Residence
    Materials
    • Brick Partial, Vinyl
    • Foundation: Crawl Space
    Condition
    • New construction: No
    • Year built: 1941

    Utilities & green energy

    • Sewer: Public Sewer
    • Water: Public
    • Utilities for property: Cable Available, Electricity Connected

    Community & neighborhood

    Location
    • Region: Kershaw
    • Subdivision: NONE

    Other

    Other facts
    • Road surface type: Concrete, Paved

    Price history

    DateEventPrice
    5/20/2026Sold$175,000-2.7%$100/sqft
    Source: Canopy MLS as distributed by MLS GRID #4354734 Report a problem
    4/8/2026Pending sale$179,900$103/sqft
    Source: Consolidated MLS #629645 Report a problem
    3/24/2026Contingent$179,900$103/sqft
    Source: Consolidated MLS #629645 Report a problem
    3/20/2026Listed for sale$179,900+69.7%$103/sqft
    Source: Canopy MLS as distributed by MLS GRID #4354734 Report a problem
    8/1/2019Sold$106,000-10.9%$61/sqft
    Source: Canopy MLS as distributed by MLS GRID #P1109404 Report a problem
    5/15/2019Pending sale$119,000$68/sqft
    Source: Southern Properties Realty #1109404 Report a problem
    4/12/2019Listed for sale$119,000+68.1%$68/sqft
    Source: Southern Properties Realty #1109404 Report a problem
    3/29/2013Sold$70,800+136%$40/sqft
    Source: Public Record Report a problem
    12/5/2012Sold$30,000-51.6%$17/sqft
    Source: Public Record Report a problem
    3/1/2004Sold$62,000$35/sqft
    Source: Public Record Report a problem

    Public tax history

    YearProperty taxesTax assessment
    2025$454 -70.4%$5,110 +15%
    2024$1,535 -22.4%$4,444
    2023$1,978 +31.5%$4,444
    2022$1,504 $4,444
    2021$1,504 +4.8%$4,444 +4.8%
    2020$1,435 +39.3%$4,240 +39.1%
    2019$1,031 +105.9%$3,048
    2018$501 -65.7%$3,048
    2017$1,458 --
    2016$1,458 --
    2015$1,458 --
    2014-- --
    2011-- $79,000 +1.7%
    2010-- $77,700
    2009-- $77,700
    2007-- $77,700
    2006-- $77,700 +2777.8%
    2005-- $2,700
    2004$390 +304%$2,700 +0.4%
    2003$96 $2,690
    2001-- $2,690
    1999-- $2,690

    Find assessor info on the county website

    Neighborhood: 29067

    Nearby schools

    GreatSchools rating
    Schools provided by the listing agent
    • Elementary: Kershaw
    • Middle: Andrew Jackson
    • High: Andrew Jackson

    Source: Canopy MLS as distributed by MLS GRID. This data may not be complete. We recommend contacting the local school district to confirm school assignments for this home.

    Get pre-qualified for a loan
    At Zillow Home Loans, we can pre-qualify you in as little as 5 minutes with no impact to your credit score.

    An equal housing lender. NMLS #10287.