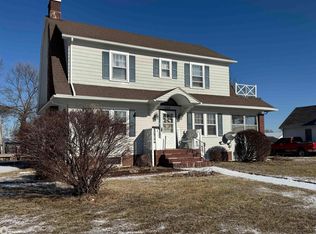
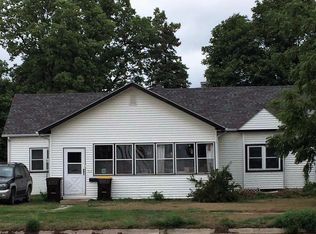
Welcome to small town living. This split foyer home features 2 bedrooms with large closets and 1 recently remodeled full bath.The lower level provides 1 more bedroom, family room and 3/4 bath. The open kitchen gives way to a dining area and breakfast bar for family gatherings or entertaining. The living room sliders lead to a deck overlooking a spacious 90x97 ft back yard ready for relaxing, gardening, or play. A bonus chicken coop adds a touch of farm charm.
Sold for $150,000
Zillow last checked:
Listing updated:
Bought with:
Diane Poore
Ellis Poore Real Estate Group
Source: DMMLS,MLS#: 739426 Originating MLS: Des Moines Area Association of REALTORS
Originating MLS: Des Moines Area Association of REALTORSPrice history
| Date | Event | Price |
|---|---|---|
| 7/24/2026 | Sold | $150,000-6.3%$122/sqft |
Source:  DMMLS #739426 Report a problem DMMLS #739426 Report a problem | ||
| 6/24/2026 | Pending sale | $160,000$130/sqft |
Source: DMMLS #739426 Report a problem | ||
| 4/28/2026 | Listed for sale | $160,000+18.5%$130/sqft |
Source: DMMLS #739426 Report a problem | ||
| 8/12/2024 | Sold | $135,000-6.9%$110/sqft |
Source:  NoCoast MLS as distributed by MLS GRID #6316122 Report a problem NoCoast MLS as distributed by MLS GRID #6316122 Report a problem | ||
| 6/26/2024 | Pending sale | $145,000$118/sqft |
Source: NoCoast MLS as distributed by MLS GRID #6316122 Report a problem | ||
| 5/29/2024 | Price change | $145,000+5.1%$118/sqft |
Source: NoCoast MLS as distributed by MLS GRID #6316122 Report a problem | ||
| 5/13/2024 | Pending sale | $138,000$112/sqft |
Source: NoCoast MLS as distributed by MLS GRID #6316122 Report a problem | ||
| 5/13/2024 | Price change | $138,000-4.8%$112/sqft |
Source: NoCoast MLS as distributed by MLS GRID #6316122 Report a problem | ||
| 5/9/2024 | Price change | $145,000-6.5%$118/sqft |
Source: NoCoast MLS as distributed by MLS GRID #6316122 Report a problem | ||
| 4/26/2024 | Price change | $155,000-4.3%$126/sqft |
Source: NoCoast MLS as distributed by MLS GRID #6316122 Report a problem | ||
| 4/8/2024 | Listed for sale | $162,000+179.3%$131/sqft |
Source: NoCoast MLS as distributed by MLS GRID #6316122 Report a problem | ||
| 7/19/2013 | Sold | $58,000$47/sqft |
Source: NoCoast MLS as distributed by MLS GRID #5404741 Report a problem | ||


Get pre-qualified for a loan
At Zillow Home Loans, we can pre-qualify you in as little as 5 minutes with no impact to your credit score.An equal housing lender. NMLS #10287.
