This freshly remodeled home is an absolute showstopper! From the moment you walk in this home checks all the boxes. Step inside and you'll be greeted by a bright, open floor plan featuring freshly painted walls and new hard-surface flooring. The incredible kitchen has been thoughtfully designed with entertaining in mind and is flooded with natural light. You'll love the oversized island, gorgeous quartz countertops, convenient coffee bar, built-in charging station, abundant storage, and brand-new appliances. The main level offers three bedrooms and 1.5 bathrooms, all freshly painted and featuring new carpet. The huge unfinished basement provides endless possibilities for additional living space, a home gym, office, recreation room, or storage. Step outside and enjoy your evenings on the spacious back deck overlooking the large backyard, perfect for entertaining, relaxing, or enjoying your morning coffee. Topping it all off is an oversized two-car garage with plenty of room for vehicles, toys, and storage. Don't miss your opportunity to make this beautifully remodeled home your own Schedule your showing today!
For sale
$249,700
509 E Madison Ave, Des Moines, IA 50313
3beds
1,184sqft
Single Family Residence
Built in 1915
0.39 Acres Lot
$-- Zestimate®
$211/sqft
$-- HOA
What's special
Bright open floor planAbundant storageBuilt-in charging stationFlooded with natural lightFreshly painted wallsNew hard-surface flooringThree bedrooms
- 12 hours
- 102
- 9
Zillow last checked:
Listing updated:
Listed by:
Sara Macias 515-265-7200,
RE/MAX Revolution
Source: DMMLS,MLS#: 748168 Originating MLS: Des Moines Area Association of REALTORS
Originating MLS: Des Moines Area Association of REALTORSFacts & features
Interior
Bedrooms & bathrooms
- Bedrooms: 3
- Bathrooms: 2
- Full bathrooms: 1
- 1/2 bathrooms: 1
- Main level bedrooms: 3
Heating
- Forced Air, Gas, Natural Gas
Cooling
- Central Air
Appliances
- Included: Dishwasher, Microwave, Refrigerator, Stove
Features
- Dining Area
- Flooring: Carpet, Tile
- Basement: Unfinished
Interior area
- Total structure area: 1,184
- Total interior livable area: 1,184 sqft
Property
Parking
- Total spaces: 2
- Parking features: Detached, Garage, Two Car Garage
- Garage spaces: 2
Features
- Patio & porch: Deck
- Exterior features: Deck
- Fencing: Chain Link
Lot
- Size: 0.39 Acres
- Dimensions: 94.8 x 177.5
- Features: Rectangular Lot
Details
- Parcel number: 07000692000000
- Zoning: R5
Construction
Type & style
- Home type: SingleFamily
- Architectural style: Bungalow
- Property subtype: Single Family Residence
Materials
- Metal Siding
- Foundation: Poured
- Roof: Asphalt,Shingle
Condition
- Year built: 1915
Utilities & green energy
- Sewer: Public Sewer
- Water: Public
Community & HOA
HOA
- Has HOA: No
Location
- Region: Des Moines
Financial & listing details
- Price per square foot: $211/sqft
- Tax assessed value: $196,200
- Annual tax amount: $3,529
- Date on market: 8/28/2026
- Listing terms: Cash,Conventional
- Road surface type: Concrete
Estimated market value
Not available
Estimated sales range
Not available
Not available
Price history
| Date | Event | Price |
|---|---|---|
| 8/28/2026 | Listed for sale | $249,700+70.2%$211/sqft |
Source:  DMMLS #748168 Report a problem DMMLS #748168 Report a problem | ||
| 6/23/2026 | Sold | $146,700-2.5%$124/sqft |
Source: DMMLS #740451 Report a problem | ||
| 11/12/2025 | Sold | $150,449$127/sqft |
Source: Public Record Report a problem | ||
Public tax history
| Year | Property taxes | Tax assessment |
|---|---|---|
| 2025 | $3,110 +2.3% | $196,200 +13% |
| 2024 | $3,040 +5% | $173,600 |
| 2023 | $2,894 -1.9% | $173,600 +28.5% |
| 2022 | $2,950 +7% | $135,100 |
| 2021 | $2,756 -3.5% | $135,100 +13.5% |
| 2020 | $2,856 +11% | $119,000 |
| 2019 | $2,574 +1.3% | $119,000 +14.1% |
| 2018 | $2,542 | $104,300 |
| 2017 | $2,542 +10.6% | $104,300 +8.8% |
| 2016 | $2,298 | $95,900 |
| 2015 | $2,298 +7.8% | $95,900 +4% |
| 2014 | $2,132 | $92,200 |
| 2013 | -- | $92,200 -7.3% |
| 2012 | -- | $99,500 |
| 2011 | -- | $99,500 -6.2% |
| 2010 | -- | $106,100 |
| 2009 | -- | $106,100 +6.4% |
| 2008 | -- | $99,700 |
| 2007 | -- | $99,700 +0.9% |
| 2006 | -- | $98,800 |
| 2005 | -- | $98,800 +8.7% |
| 2003 | -- | $90,870 +9.1% |
| 2002 | -- | $83,290 |
| 2001 | -- | $83,290 |
Find assessor info on the county website
Monthly payment
Est. payment
Payment breakdown
Explore the cost of this home by adjusting the details. Changes won't be saved.Climate risks
Neighborhood: Highland Park
Nearby schools
Schools provided by the listing agent
- District: Des Moines Independent
Source: DMMLS. This data may not be complete. We recommend contacting the local school district to confirm school assignments for this home.

Similar homes
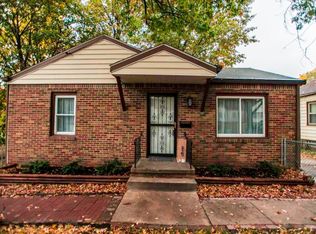
- $232,5004 bd2 ba893 sqft5501 S Union St, Des Moines, IA 50315For Sale
 MLS ID #747951, Isaiah Roth, RE/MAX Precision. DMMLS
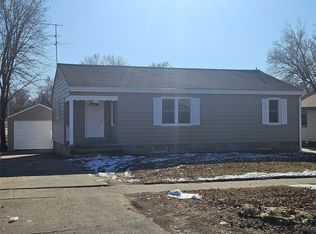
 - $229,9003 bd2 ba1.7k sqft329 E Creston Ave, Des Moines, IA 50315For Sale
 MLS ID #741437, Sumner Johnson, Realty ONE Group Impact. DMMLS
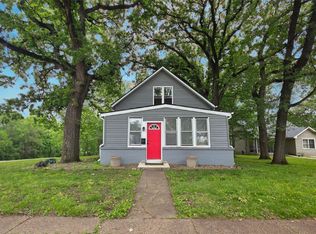
 - $225,0005 bd2 ba1.6k sqft1127 Oak Park Ave, Des Moines, IA 50313For Sale
 MLS ID #743154, David Burgos, Fathom Realty. DMMLS
 - $--3 bd2 ba1.3k sqft1601 E 22nd St, Des Moines, IA 50317Auction
 Auction.com 1
