Nice Colonial Style Home with lots of character. As you enter this home through the front door, there is a large entryway with tall ceilings throughout. Next is a formal living area that has a gas log fireplace and built in shelves, continue thru the glass door into the den or study with a wall of built in cabinetry, another gas log fireplace, and lots of space for a pool table or that could easily be converted to a downstairs bedroom suite if you wish. There is a full bath with shower, dining area in the kitchen and a large kitchen large enough to add an island if you desire, there is a large utility mud room with butler's pantry as well just off the kitchen. Go thru the antique swinging door to enter the formal elegant dining room. Upstairs there is a primary suite with tons of closet space and a large ensuite bath, two more good sized bedrooms, and another full bath. There is attic access in the upstairs hallway and plenty of storage space or room to add another floor if you wish. This home has lots of history, tons of space, and is close to town.
Sold
Price Unknown
509 E Main St, Mexia, TX 76667
3beds
2,852sqft
Single Family Residence
Built in 1971
8,624 Square Feet Lot
$216,200 Zestimate®
$--/sqft
$1,951 Estimated rent
Home value
$216,200
$205,000 - $227,000
$1,951/mo
Zestimate® history
Owner options
List your home for rent
$1,951/mo
Rent Zestimate®
Find your next renter with Zillow Rental Manager. Plus, with online applications, you can quickly screen prospective tenants – for free.
$1,951/mo
Rent Zestimate®
Refinance and save
Refinancing to a lower rate could help reduce your monthly payments and save thousands over the life of the loan.
Explore your selling options
Work with a Zillow partner agent
Leverage their expertise and Zillow's premium Showcase listings to get your home seen by more buyers.
Get startedList with your own agent
Get your home in front of millions of buyers by listing it on Zillow.
Learn how to do itSell it yourself
Take full control of how buyers see your home on Zillow by listing For Sale by Owner (FSBO).
List your homeWhat's special
Gas log fireplaceAnother gas log fireplaceBuilt in shelvesPlenty of storage spaceFormal elegant dining roomLarge kitchenLarge ensuite bath
Zillow last checked:
Listing updated:
Listed by:
Dawn James 711736,
Coldwell Banker Apex, REALTORS 254-776-0000
Bought with:
Lori Stephenson, 0459334
Coldwell Banker Apex, REALTORS
Source: NTREIS,MLS#: 21309929
Facts & features
Interior
Bedrooms & bathrooms
- Bedrooms: 3
- Bathrooms: 3
- Full bathrooms: 3
Primary bedroom
- Features: Built-in Features, Ceiling Fan(s), Dual Sinks, En Suite Bathroom
- Level: Second
- Dimensions: 0 x 0
Bedroom
- Level: Second
- Dimensions: 0 x 0
Bedroom
- Level: Second
- Dimensions: 0 x 0
Den
- Features: Built-in Features, Ceiling Fan(s), Fireplace
- Level: First
- Dimensions: 0 x 0
Dining room
- Level: First
- Dimensions: 0 x 0
Kitchen
- Features: Built-in Features, Butler's Pantry, Ceiling Fan(s)
- Level: First
- Dimensions: 0 x 0
Laundry
- Features: Built-in Features, Utility Sink
- Level: First
- Dimensions: 0 x 0
Living room
- Features: Built-in Features, Ceiling Fan(s), Fireplace
- Level: First
- Dimensions: 0 x 0
Heating
- Central, Fireplace(s), Gas, Natural Gas
Cooling
- Central Air, Ceiling Fan(s), Electric
Appliances
- Included: Built-In Gas Range, Dishwasher, Electric Oven, Gas Water Heater
- Laundry: Washer Hookup, Dryer Hookup, GasDryer Hookup, Laundry in Utility Room
Features
- Built-in Features, Chandelier, Cathedral Ceiling(s), Eat-in Kitchen, High Speed Internet, Paneling/Wainscoting, Natural Woodwork
- Flooring: Carpet, Tile, Vinyl
- Has basement: No
- Number of fireplaces: 2
- Fireplace features: Decorative, Gas Log, Masonry, Insert
Interior area
- Total interior livable area: 2,852 sqft
Property
Parking
- Total spaces: 1
- Parking features: Carport
- Carport spaces: 1
Features
- Levels: Two
- Stories: 2
- Patio & porch: Deck
- Exterior features: Storage
- Pool features: None
- Fencing: Back Yard,Chain Link,Wood
Lot
- Size: 8,624 Square Feet
Details
- Parcel number: R17668
Construction
Type & style
- Home type: SingleFamily
- Architectural style: Colonial,Detached
- Property subtype: Single Family Residence
Materials
- Vinyl Siding
- Roof: Composition
Condition
- Year built: 1971
Utilities & green energy
- Sewer: Public Sewer
- Water: Public
- Utilities for property: Cable Available, Natural Gas Available, Phone Available, Sewer Available, Separate Meters, Water Available
Community & HOA
Community
- Features: Curbs, Sidewalks
- Subdivision: Mexia
HOA
- Has HOA: No
Location
- Region: Mexia
Financial & listing details
- Tax assessed value: $269,239
- Annual tax amount: $6,021
- Date on market: 6/23/2026
- Cumulative days on market: 24 days
- Road surface type: Asphalt
Price history
| Date | Event | Price |
|---|---|---|
| 10/8/2026 | Sold | -- |
Source: NTREIS #21309929 Report a problem | ||
| 7/16/2026 | Pending sale | $219,900$77/sqft |
Source: NTREIS #21309929 Report a problem | ||
| 6/23/2026 | Listed for sale | $219,900$77/sqft |
Source: NTREIS #21309929 Report a problem | ||
| 5/29/2026 | Listing removed | $219,900$77/sqft |
Source: NTREIS #20968416 Report a problem | ||
| 10/25/2025 | Pending sale | $219,900$77/sqft |
Source: NTREIS #20968416 Report a problem | ||
| 9/25/2025 | Price change | $219,900-4.3%$77/sqft |
Source: NTREIS #20968416 Report a problem | ||
| 8/9/2025 | Price change | $229,900-4.2%$81/sqft |
Source: NTREIS #20968416 Report a problem | ||
| 7/28/2025 | Price change | $239,900-4%$84/sqft |
Source: NTREIS #20968416 Report a problem | ||
| 6/14/2025 | Listed for sale | $249,900-3.8%$88/sqft |
Source: NTREIS #20968416 Report a problem | ||
| 6/1/2025 | Listing removed | $259,900$91/sqft |
Source: NTREIS #228567 Report a problem | ||
| 5/24/2025 | Price change | $259,900-5.5%$91/sqft |
Source: NTREIS #228567 Report a problem | ||
| 3/19/2025 | Listed for sale | $274,900+62.2%$96/sqft |
Source: NTREIS #228567 Report a problem | ||
| 12/27/2023 | Pending sale | $169,500$59/sqft |
Source: TAR MLS #208531 Report a problem | ||
| 10/19/2023 | Listed for sale | $169,500$59/sqft |
Source: TAR MLS #208531 Report a problem | ||
| 10/16/2023 | Pending sale | $169,500$59/sqft |
Source: TAR MLS #208531 Report a problem | ||
| 9/11/2023 | Listed for sale | $169,500$59/sqft |
Source: TAR MLS #208531 Report a problem | ||
Public tax history
| Year | Property taxes | Tax assessment |
|---|---|---|
| 2025 | $6,021 +22.3% | $269,239 +23.5% |
| 2024 | $4,923 +134.7% | $217,980 +48.6% |
| 2023 | $2,097 -15.8% | $146,663 +10% |
| 2022 | $2,491 +5.3% | $133,330 +10% |
| 2021 | $2,365 | $121,209 +10% |
| 2020 | -- | $110,190 -0.1% |
| 2019 | -- | $110,260 +1.7% |
| 2018 | -- | $108,390 |
| 2017 | -- | $108,390 +11% |
| 2016 | -- | $97,680 -0.5% |
| 2015 | -- | $98,190 |
| 2014 | -- | $98,190 +4.2% |
| 2012 | -- | $94,250 +4.2% |
| 2011 | -- | $90,490 -2.5% |
| 2010 | -- | $92,790 |
| 2009 | -- | $92,790 |
| 2008 | -- | $92,790 +22.5% |
| 2007 | -- | $75,760 |
Find assessor info on the county website
Neighborhood: 76667
Nearby homes
- $--4 bd4 ba2k sqft501 W Main St, Mexia, TX 76667Sold
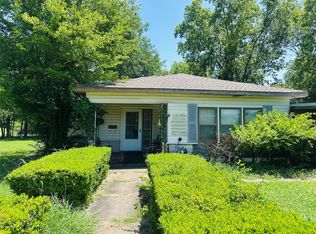
- $193,100-- bd2 ba1.8k sqft107 S Martin Luther King Jr Hwy, Mexia, TX 76667Off Market
- $342,400-- bd3 ba936 sqft603 E Main St, Mexia, TX 76667Off Market
- $188,8003 bd2 ba2.1k sqft508 E Main St, Mexia, TX 76667Off Market
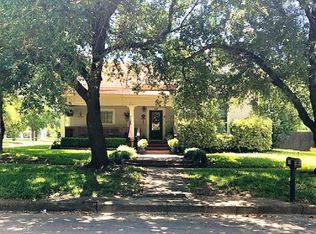
- $111,000-- bd2 ba2.1k sqft506 E Main St, Mexia, TX 76667Off Market
- $8,970-- bd1 ba1.7k sqft600 E Commerce St, Mexia, TX 76667Off Market
- $67,837-- bd1 ba440 sqft202 S Kaufman St, Mexia, TX 76667Off Market
- $50,374-- bd1 ba720 sqft500 E Main St, Mexia, TX 76667Off Market
Nearby schools
GreatSchools rating
- NAA B McBay Elementary SchoolGrades: PK-2Distance: 0.9 mi
- 3/10Mexia Junior High SchoolGrades: 6-8Distance: 1.2 mi
- 3/10Mexia High SchoolGrades: 9-12Distance: 1.1 mi
Schools provided by the listing agent
- Elementary: Mcbay
- Middle: Simms,Mexia
- High: Mexia
- District: Mexia ISD
Source: NTREIS. This data may not be complete. We recommend contacting the local school district to confirm school assignments for this home.
- Texas
- Limestone County
- Mexia
- 76667
- 509 E Main St
