Skip main navigation
Sold
  • Price Unknown

    509 E Pine St, West, TX 76691

    4beds
    1,578sqft
    Single Family Residence
    Built in 1960
    8,755 Square Feet Lot
    $207,800 Zestimate®
    $--/sqft
    $1,811 Estimated rent

    Home value

    $207,800

    $195,000 - $222,000

    $1,811/mo

    Zestimate® history
    Loading
    Loading...

    Owner options

    List your home for rent

    $1,811/mo

    Rent Zestimate®

    Find your next renter with Zillow Rental Manager. Plus, with online applications, you can quickly screen prospective tenants – for free.

    Learn more

    $1,811/mo

    Rent Zestimate®

    Refinance and save

    Refinancing to a lower rate could help reduce your monthly payments and save thousands over the life of the loan.

    See today's rates

    Explore your selling options

    Work with a Zillow partner agent

    Leverage their expertise and Zillow's premium Showcase listings to get your home seen by more buyers.

    Get started

    List with your own agent

    Get your home in front of millions of buyers by listing it on Zillow.

    Learn how to do it

    Sell it yourself

    Take full control of how buyers see your home on Zillow by listing For Sale by Owner (FSBO).

    List your home

    What's special

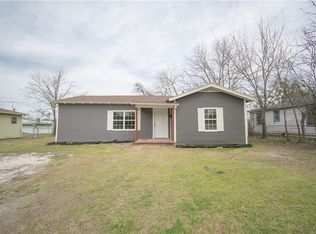
    Stylish fixturesContemporary tileworkNew flooringStainless steel appliancesGranite countertopsSleek cabinetryBrand-new siding
    Freshly renovated and thoughtfully redesigned, this 4-bedroom, 2-bath home brings a modern aesthetic to a charming West, TX neighborhood. From the brand-new siding to the reimagined floor plan, every inch has been updated with intention. The kitchen is a showpiece, complete with granite countertops, sleek cabinetry, and all-new stainless steel appliances. Both bathrooms have been fully transformed with contemporary tilework and stylish fixtures. A private laundry room adds functionality, while new flooring, paint, and upgraded systems complete the package. Just blocks from local favorites and West Elementary, this home offers turnkey living with just the right blend of style, substance, and small-town comfort. SELLER IS WILLING TO OFFER CREDIT TOWARDS LANDSCAPING.

    Zillow last checked:

    Listing updated:

    Listed by:

    Ashley Fink 0806447 512-400-9045,

    Gingrich Group, LLC 972-754-0361

    Bought with:

    Mario Perales

    Arise Capital Real Estate

    Source: NTREIS,MLS#: 20946268

    Facts & features

    Interior

    Bedrooms & bathrooms
    • Bedrooms: 4
    • Bathrooms: 2
    • Full bathrooms: 2
    Primary bedroom
    • Features: Ceiling Fan(s), En Suite Bathroom, Steam Shower, Walk-In Closet(s)
    • Level: First
    • Dimensions: 11 x 17
    Bedroom
    • Level: First
    • Dimensions: 11 x 12
    Bedroom
    • Level: First
    • Dimensions: 11 x 10
    Bedroom
    • Level: First
    • Dimensions: 14 x 12
    Dining room
    • Dimensions: 12 x 12
    Kitchen
    • Features: Built-in Features, Granite Counters
    • Level: First
    • Dimensions: 12 x 12
    Laundry
    • Level: First
    • Dimensions: 12 x 6
    Living room
    • Features: Ceiling Fan(s)
    • Level: First
    • Dimensions: 17 x 12
    Appliances
    • Included: Dishwasher, Electric Cooktop, Electric Oven, Electric Range, Refrigerator
    • Laundry: Washer Hookup, Dryer Hookup, Laundry in Utility Room
    Features
    • Built-in Features, Eat-in Kitchen, Granite Counters, Open Floorplan, Walk-In Closet(s)
    • Flooring: Luxury Vinyl Plank
    • Has basement: No
    • Has fireplace: No
    Interior area
    • Total interior livable area: 1,578 sqft

    Property

    Parking
    • Parking features: Driveway, Outside
    • Has uncovered spaces: Yes
    Features
    • Levels: One
    • Stories: 1
    • Patio & porch: Covered
    • Pool features: None
    Lot
    • Size: 8,755 Square Feet
    Details
    • Parcel number: 500005000009002

    Construction

    Type & style
    • Home type: SingleFamily
    • Architectural style: Detached
    • Property subtype: Single Family Residence
    Materials
    • Roof: Composition
    Condition
    • Year built: 1960

    Utilities & green energy

    • Sewer: Public Sewer
    • Water: Public
    • Utilities for property: Electricity Available, Sewer Available, Water Available

    Community & HOA

    Community
    • Subdivision: Brem 2
    HOA
    • Has HOA: No
    Location
    • Region: West

    Financial & listing details

    • Annual tax amount: $4,588
    • Date on market: 6/5/2025
    • Cumulative days on market: 194 days
    • Listing terms: Cash,Conventional,FHA 203(k),FHA,Other,Texas Vet,USDA Loan,VA Loan
    • Electric utility on property: Yes

    Price history

    DateEventPrice
    2/13/2026Sold--
    Source: NTREIS #20946268 Report a problem
    12/23/2025Pending sale$225,000$143/sqft
    Source: NTREIS #20946268 Report a problem
    12/4/2025Contingent$225,000$143/sqft
    Source: NTREIS #20946268 Report a problem
    9/10/2025Price change$225,000-4.3%$143/sqft
    Source: NTREIS #20946268 Report a problem
    6/16/2025Price change$235,000-4.1%$149/sqft
    Source: NTREIS #20946268 Report a problem
    6/5/2025Price change$245,000+88.6%$155/sqft
    Source: NTREIS #20946268 Report a problem
    10/2/2023Pending sale$129,900$82/sqft
    Source: WMLS #216403 Report a problem
    9/5/2023Price change$129,900-13.3%$82/sqft
    Source: NTREIS #20367272 Report a problem
    8/28/2023Price change$149,900-6.3%$95/sqft
    Source: WMLS #216403 Report a problem
    8/21/2023Price change$159,900-3%$101/sqft
    Source: WMLS #216403 Report a problem
    8/14/2023Price change$164,900-2.4%$104/sqft
    Source: WMLS #216403 Report a problem
    8/8/2023Price change$169,000-3.4%$107/sqft
    Source: NTREIS #20367272 Report a problem
    7/24/2023Price change$174,900-2.8%$111/sqft
    Source: WMLS #216403 Report a problem
    7/13/2023Listed for sale$179,900$114/sqft
    Source: NTREIS #20367272 Report a problem

    Public tax history

    Tax history is unavailable.

    Neighborhood: 76691

    Nearby schools

    GreatSchools rating
    Schools provided by the listing agent
    • Elementary: West
    • Middle: West
    • High: West
    • District: West ISD

    Source: NTREIS. This data may not be complete. We recommend contacting the local school district to confirm school assignments for this home.