Skip main navigation
Active w/contingency
  • $769,000

    509 E Saguaro Cir, Payson, AZ 85541

    4beds
    2,554sqft
    : 
    Loading
    Get pre-qualified
    Single Family Residence
    Built in 2008
    0.45 Acres Lot
    $750,000 Zestimate®
    $301/sqft
    $3/mo HOA

    What's special

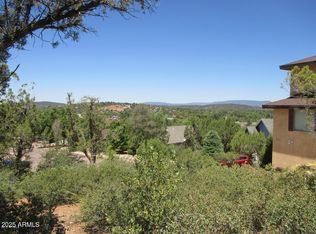
    Welcome to your dream home nestled in the heart of Rim Country within the highly sought-after, picturesque town of Payson. Outdoor lovers will enjoy golf, fishing, hunting and hiking along with mild year-round weather. This captivating residence includes all city service along with comfort and elegance, offering a tranquil escape from the rigors of everyday life. At first glance, you'll be enchanted by the property's curb appeal, showcasing Northern Arizona's natural, low maintenance landscaped grounds among the pines. The strength of the landscape Castle Block System provides creativity featuring multi-level uses along driveway, and backyard, creating both privacy and a stunning connection to nature. Inside, engineered wood flooring throughout the main level creates a welcoming flow that perfectly complements the spacious living areas. A gas fireplace/fan serves as the centerpiece of the living room, adding warmth and charm. This 4 bedroom, 2 full and 2 half baths home blends modern design with thoughtful functionality. The flex dining area/office off the living room provides a great work from home space. The expansive 950 sq. ft. front decks provide breathtaking Rim views, perfect for morning coffee or evening gatherings. In the back, a screened patio with ceiling fan and TV offers a comfortable, shaded retreat ideal for relaxing or entertaining. The heart of the home is the impeccably designed kitchen, featuring solid stone countertops, Kraft Maid Maple hardwood cabinets with quiet-close drawers, and top-of-the-line KitchenAid and Whirlpool appliances. The spacious island serves as the focal point for culinary adventures. A three- car finished garage includes a generous storage area, a finished man cave, tool room and a 16-foot hobby bench and storage area... High ceilings and an open-concept layout enhance the home's sense of space, allowing natural light to fill every corner. Make this this exceptional property yours and enjoy the essence of Rim Country living. Complete security system with cameras and motion detectors on all corners along with interior security visible on your phone while traveling. H20 Concepts provides whole house water treatment along with Brizo lifetime plumbing. Rhino shields paint with 25-year transferrable warranty.
    121 days
    |
    382
    |
    17
    |

    Zillow last checked:

    Listing updated:

    Listed by:

    Audrey P Hogue 602-469-2599,

    My Home Group Real Estate, LLC

    Source: CAAR,MLS#: 93593MLS Logo

      Facts & features

      Interior

      Bedrooms & bathrooms
      • Bedrooms: 4
      • Bathrooms: 4
      • Full bathrooms: 1
      • 3/4 bathrooms: 1
      • 1/2 bathrooms: 2
      Rooms
      • Room types: Foyer/Entry
      Heating
      • Electric, Heat Pump
      Cooling
      • Central Air, Ceiling Fan(s)
      Appliances
      • Included: Water Softener, Dryer, Washer
      Features
      • Kitchen-Dining Combo, Vaulted Ceiling(s), Kitchen Island
      • Flooring: Carpet, Tile, Wood
      • Windows: Double Pane Windows, Skylight(s)
      • Has basement: No
      • Has fireplace: Yes
      • Fireplace features: Living Room, Gas, Wood Burning Stove
      Interior area
      • Total structure area: 2,554
      • Total interior livable area: 2,554 sqft

      Property

      Parking
      • Total spaces: 3
      • Parking features: Garage Door Opener, Attached, Oversized
      • Attached garage spaces: 3
      Features
      • Patio & porch: Porch, Covered Patio, Screened Porch/Deck
      • Fencing: Chain Link,Partial
      • Has view: Yes
      • View description: Trees/Woods, Panoramic, Mountain(s), City
      Lot
      • Size: 0.45 Acres
      • Features: Cul-De-Sac, Hill Top
      Details
      • Additional structures: Workshop
      • Parcel number: 30457219
      • Zoning: RES

      Construction

      Type & style
      • Home type: SingleFamily
      • Architectural style: Multi Level
      • Property subtype: Single Family Residence
      Materials
      • Stucco, Block, Wood Frame, Wood Siding
      • Roof: Asphalt
      Condition
      • Year built: 2008

      Community & HOA

      Community
      • Features: Rental Restrictions
      • Security: Smoke Detector(s), Security System
      • Subdivision: Pinon Ridge 1 & 2
      HOA
      • Has HOA: Yes
      • HOA fee: $30 annually
      Location
      • Region: Payson

      Financial & listing details

      • Price per square foot: $301/sqft
      • Tax assessed value: $706,534
      • Annual tax amount: $2,024
      • Date on market: 3/13/2026
      • Listing terms: Cash,Conventional,FHA,VA Loan
      • Road surface type: Asphalt

        Estimated market value

        $750,000

        $713,000 - $788,000

        $3,373/mo

        Price history

        DateEventPrice
        4/22/2026Pending sale$769,000$301/sqft
        Source: ARMLS #7001186 Report a problem
        4/10/2026Contingent$769,000$301/sqft
        Source: ARMLS #7001186 Report a problem
        3/13/2026Listed for sale$769,000-0.6%$301/sqft
        Source: CAAR #93593 Report a problem
        1/27/2026Listing removed$774,000$303/sqft
        Source: CAAR #92736 Report a problem
        12/9/2025Price change$774,000-1.9%$303/sqft
        Source: CAAR #92736 Report a problem
        8/16/2025Listed for sale$789,000+898.7%$309/sqft
        Source: CAAR #92736 Report a problem
        6/27/2005Sold$79,000$31/sqft
        Source: Public Record Report a problem

        Public tax history

        YearProperty taxesTax assessment
        2026$4,514 +4.3%$70,653 -1%
        2025$4,326 +3.7%$71,384 +3.5%
        2024$4,171 +3.7%$68,971
        2023$4,024 +6.8%--
        2022$3,766 +4.5%--
        2021$3,603 +10.3%--
        2019$3,265 +7.5%--
        2018$3,038 +3%--
        2017$2,949 --
        2016$2,949 +8.2%--
        2015$2,725 --
        2014-- --
        2013-- $25,373 -5.8%
        2012-- $26,942 -14.9%
        2011-- $31,654 -19.8%
        2010-- $39,493
        2009-- --
        2008$706 --
        2007-- --
        2006$791 --
        2005-- --
        2004-- --
        2003-- --
        2002-- --
        Find assessor info on the county website

        Monthly payment

        Est. payment

        Payment breakdown

        Explore the cost of this home by adjusting the details. Changes won't be saved.
        All calculations are estimates and provided by Zillow, Inc. for informational purposes only. Actual amounts may vary.
        HOA fees may include property taxes on listings classified as Co-Ops. Contact the listing agent and/or owner for fee details.
        Mortgage interest rates are dependent on a number of factors, including credit score, down payment, and repayment length. Interest rate data provided by Zillow Group Marketplace, Inc. as of 1/1/1970 from various mortgage lenders with which we have lead or other similar arrangements; the Estimated Payment is an average of those rates.
        See how much you could borrow to make a competitive offer.

        Climate risks

        Neighborhood: 85541

        Getting around

        32 / 100
        Car-Dependent
        12 / 100
        Somewhat Bikeable

        Nearby schools

        GreatSchools rating

        A local agent can set up tours, give advice and negotiate with sellers.

        Browse local experts

        Similar homes