INVESTORS & DIY ENTHUSIASTS - DON'T MISS THIS OPPORTUNITY!
Unlock the potential of this spacious property offering over 2,500 finished square feet in a highly desirable Johnson City location. Featuring 5 bedrooms, 2.5 baths, this home is ready for a complete renovation and offers endless possibilities for investors, flippers, or buyers looking to create their dream home.
The main level includes a living room, dining room, kitchen with adjoining laundry area, walk-through pantry, two bedrooms, and one and a half baths, including an addition. Upstairs you'll find three additional bedrooms and a full bath. An unfinished basement provides ample storage or future expansion potential.
Bonus Opportunity! A detached garage/workshop with a small second-floor apartment is located at the rear of the property. The structure is in poor condition and will likely require demolition or extensive reconstruction. Despite its current condition, the building sits on a concrete slab and has existing electrical and plumbing utilities already in place. This provides an excellent foundation for future improvements. With the appropriate zoning approvals and permits, the site could be ideal for constructing a new workshop, garage, storage building, or even an Accessory Dwelling Unit (ADU) or small guest house. Buyers looking for renovation or redevelopment potential will appreciate the possibilities this property offers.
Zoned RO-1 (Residential Office), the property offers flexibility for residential use, a professional office, or a combination of both, subject to local zoning regulations.
Conveniently located just minutes from vibrant downtown Johnson City, with easy access to shopping, dining, schools, ETSU, Milligan University, Johnson City Medical Center, the VA Campus, and I-26.
This property is being sold as-is and presents an exceptional opportunity to restore, renovate, or reimagine in a prime location. Incredible Value - Listed $158,000 Below Tax Appraisal
Pending
$100,000
509 E Unaka Ave, Johnson City, TN 37601
5beds
2,530sqft
:
Get pre-qualified$656/mo
Single Family Residence, Residential
Built in 1900
7,500 Square Feet Lot
$-- Zestimate®
$40/sqft
$-- HOA
What's special
Small second-floor apartmentWalk-through pantryDining room
- 9 days |
- 1,502 |
- 96 |
Likely to sell faster than
Zillow last checked:
Listing updated:
Listed by:
Petra Becker 423-791-9000,
REMAX Checkmate, Inc. Realtors 423-282-0432
Source: TVRMLS,MLS#: 9998639
Facts & features
Interior
Bedrooms & bathrooms
- Bedrooms: 5
- Bathrooms: 3
- Full bathrooms: 2
- 1/2 bathrooms: 1
Primary bedroom
- Level: Lower
Heating
- Wood Stove
Cooling
- None
Appliances
- Included: Electric Range
- Laundry: Electric Dryer Hookup, Washer Hookup
Features
- Master Downstairs, Open Floorplan, Pantry
- Flooring: Hardwood, Laminate
- Doors: Storm Door(s)
- Windows: Double Pane Windows
- Basement: Unfinished
- Number of fireplaces: 1
- Fireplace features: Great Room
Interior area
- Total structure area: 3,330
- Total interior livable area: 2,530 sqft
Property
Features
- Levels: Two
- Stories: 2
- Patio & porch: Front Porch
Lot
- Size: 7,500 Square Feet
- Dimensions: 50 x 150
- Topography: Cleared, Level
Details
- Additional structures: Workshop
- Parcel number: 046f H 013.00
- Zoning: RO 1
Construction
Type & style
- Home type: SingleFamily
- Architectural style: Traditional
- Property subtype: Single Family Residence, Residential
Materials
- Vinyl Siding
- Foundation: Block
- Roof: Metal
Condition
- Below Average,Fixer
- New construction: No
- Year built: 1900
Utilities & green energy
- Sewer: Public Sewer
- Water: Public
- Utilities for property: Fiber Available, Cable Available, Electricity Connected, Sewer Connected, Water Connected, Natural Gas Available
Community & HOA
Community
- Features: Sidewalks
- Subdivision: Not In Subdivision
HOA
- Has HOA: No
- Amenities included: Landscaping
Location
- Region: Johnson City
Financial & listing details
- Price per square foot: $40/sqft
- Tax assessed value: $258,300
- Annual tax amount: $1,979
- Date on market: 7/24/2026
- Listing terms: Cash
- Electric utility on property: Yes
Estimated market value
Not available
Estimated sales range
Not available
$2,131/mo
Price history
| Date | Event | Price |
|---|---|---|
| 7/27/2026 | Pending sale | $100,000$40/sqft |
Source: TVRMLS #9998639 Report a problem | ||
| 7/24/2026 | Listed for sale | $100,000$40/sqft |
Source: TVRMLS #9998639 Report a problem | ||
Public tax history
| Year | Property taxes | Tax assessment |
|---|---|---|
| 2024 | $1,979 +34.8% | $64,575 +81.6% |
| 2023 | $1,468 +6.4% | $35,550 |
| 2022 | $1,379 | $35,550 |
| 2021 | $1,379 +0.5% | $35,550 |
| 2020 | $1,372 +61.6% | $35,550 |
| 2019 | $849 | $35,550 +12.7% |
| 2018 | -- | $31,550 |
| 2017 | $1,347 | $31,550 |
| 2016 | $1,347 +10.9% | $31,550 |
| 2015 | $1,215 +6.9% | $31,550 |
| 2014 | $1,136 -4.4% | $31,550 -7.5% |
| 2011 | $1,188 -28.6% | $34,100 -29.2% |
| 2010 | $1,664 | $48,175 |
| 2009 | $1,664 | $48,175 |
| 2008 | -- | $48,175 +60.9% |
| 2007 | $1,282 +8.9% | $29,950 |
| 2006 | $1,177 +3.4% | $29,950 |
| 2005 | $1,138 | $29,950 |
| 2004 | $1,138 +17.3% | $29,950 +26% |
| 2003 | $970 | $23,775 -75% |
| 2000 | -- | $95,106 |
Find assessor info on the county website
Monthly payment
Est. payment
Payment breakdown
Explore the cost of this home by adjusting the details. Changes won't be saved.Climate risks
Neighborhood: 37601
Nearby schools
GreatSchools rating
- 8/10North Side Elementary SchoolGrades: PK-5Distance: 0.4 mi
- 8/10Liberty Bell Middle SchoolGrades: 6-8Distance: 1.3 mi
- 8/10Science Hill High SchoolGrades: 9-12Distance: 1.1 mi
Schools provided by the listing agent
- Elementary: North Side
- Middle: Liberty Bell
- High: Science Hill
Source: TVRMLS. This data may not be complete. We recommend contacting the local school district to confirm school assignments for this home.
- $205,0002 bd2 ba1.7k sqft507 Unaka Ave E, Johnson City, TN 37601Off Market

- $--1 bd1 ba800 sqft507 Unaka Ave E #2, Johnson City, TN 37601Off Market

- $189,400-- bd1 ba1.6k sqft513 Unaka Ave E, Johnson City, TN 37601Off Market
- $283,8003 bd2 ba1.6k sqft513 E Unaka Ave, Johnson City, TN 37601Off Market

- $220,000-- bd1 ba2k sqft505 E Unaka Ave, Johnson City, TN 37601Sold
- $403,400-- bd2 ba3k sqft515 E Unaka Ave, Johnson City, TN 37601Off Market
- $248,800-- bd1 ba1.6k sqft516 E Holston Ave, Johnson City, TN 37601Off Market
- $30,500-- bd-- ba-- sqft514 Holston Ave E, Johnson City, TN 37601Off Market
A local agent can set up tours, give advice and negotiate with sellers.
A local lender can help you make sure your offer is ready when you are.
Similar homes
- $95,0005 bd2 ba2.4k sqft2459 Old State Route 34, Limestone, TN 37681For Sale
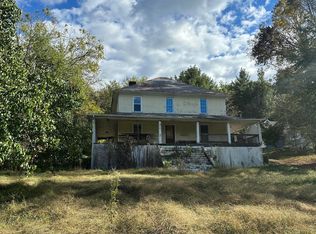 MLS ID #9992588, Danny Price. TVRMLS
 - $100,0002 bd2 ba1.4k sqft514 Ranier Dr, Kingsport, TN 37663For Sale
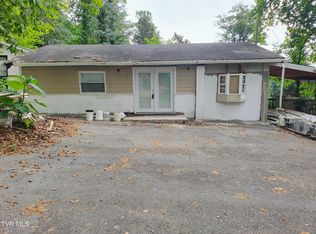 MLS ID #9996532, Lisa Scott. TVRMLS
 - $89,9002 bd2 ba1.3k sqft902 Diane Ave, Erwin, TN 37650For Sale
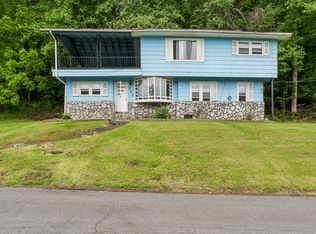 MLS ID #9996011, Michael Baker. TVRMLS
 - $109,9004 bd3 ba1.7k sqft410 3rd Ave, Hampton, TN 37658For Sale
 MLS ID #11878543, Steve Koleno, BEYCOME OF FLORIDA LLC. NY State MLS
 - $87,4004 bd2 ba1.6k sqft318 & 322 Deck Valley Rd, Bristol, TN 37620For SaleMLS ID #9998746, Christine Eisenberg. TVRMLS
- $150,0004 bd2 ba2.1k sqft2236 Vance Tank Rd, Bluff City, TN 37618For SaleMLS ID #9997530, Melanie Trinkle. TVRMLS
- $114,9003 bd2 ba1.3k sqft124 Browning Rd, Telford, TN 37690For SaleMLS ID #9996796, Melissa Gray. TVRMLS
- $150,0004 bd3 ba1.7k sqft4228 Sullivan Gardens Dr, Kingsport, TN 37660For SaleMLS ID #9997414, Larry Braaten. TVRMLS
- $150,0003 bd2 ba1.5k sqft465 Big Limestone Rd, Limestone, TN 37681For SaleMLS ID #9995955, AJ and Brittney Realtor Team. TVRMLS
- $129,9003 bd1 ba1.4k sqft469 Beechwood Rd, Kingsport, TN 37663For SaleMLS ID #9996819, Sunshine Romero. TVRMLS
- $129,0004 bd2 ba1.3k sqft1233 Holyoke St, Kingsport, TN 37664AuctionMLS ID #11582828, Emerson Jerry King, Williams & Williams Real Estate Auctions. My State MLS
