Skip main navigation
Closed
  • $625,000

    509 E Valley Rd NE, Rydal, GA 30171

    3beds
    2,040sqft
    Single Family Residence, Residential, Cabin
    Built in 1999
    4.91 Acres Lot
    $625,200 Zestimate®
    $306/sqft
    $2,479 Estimated rent

    Home value

    $625,200

    $594,000 - $656,000

    $2,479/mo

    Zestimate® history
    Loading
    Loading...

    Owner options

    List your home for rent

    $2,479/mo

    Rent Zestimate®

    Find your next renter with Zillow Rental Manager. Plus, with online applications, you can quickly screen prospective tenants – for free.

    Learn more

    $2,479/mo

    Rent Zestimate®

    Refinance and save

    $3,757/mo

    Est. payment

    Refinancing to a lower rate could help reduce your monthly payments and save thousands over the life of the loan.

    See today's rates

    $3,757/mo

    Est. payment

    Explore your selling options

    Work with a Zillow partner agent

    Leverage their expertise and Zillow's premium Showcase listings to get your home seen by more buyers.

    Get started

    List with your own agent

    Get your home in front of millions of buyers by listing it on Zillow.

    Learn how to do it

    Sell it yourself

    Take full control of how buyers see your home on Zillow by listing For Sale by Owner (FSBO).

    List your home

    What's special

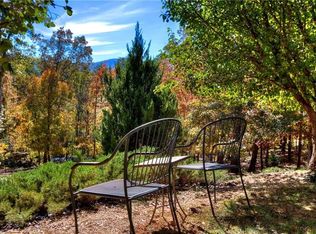
    COMPLETELY UPDATED & RENOVATED SHOWSTOPPER! Nestled behind a gated entrance on almost 5 wooded acres, this custom log cabin offers rare peace and privacy. From the rocking-chair front porch to the landscaped grounds, every detail invites relaxation. NEW, NEW, NEW--paint (inside & out), flooring, epoxy flooring in 3 car-garage (with a transferable lifetime warranty), appliances, water heater AND HVAC units!!! Plus--open-beam ceilings, wide plank walls, and open kitchen create a warm, rustic feel! Also, the home features a spacious living area with vaulted ceilings and skylights, a kitchen with quartz countertops, painted cabinets, and stainless-steel appliances, plus large primary bedroom with skylights, an updated bath featuring a double vanity, and a large walk-in shower. Truly have to come see this beauty to appreciate ALL it has to offer!

    Zillow last checked:

    Listing updated:

    Listed by:

    CARL HAWTHORNE,

    Watkins Real Estate Associates 678-272-2576,

    Emily Hawthorne,

    Watkins Real Estate Associates

    Bought with:

    Lauren BradleyMallard, 418069

    Jason Mitchell Real Estate of Georgia, LLC

    Source: FMLS GA,MLS#: 7772293MLS Logo

    Facts & features

    Interior

    Bedrooms & bathrooms
    • Bedrooms: 3
    • Bathrooms: 2
    • Full bathrooms: 2
    • Main level bathrooms: 1
    • Main level bedrooms: 2
    Rooms
    • Room types: Family Room, Loft, Office
    Primary bedroom
    • Features: Oversized Master, Other
    • Level: Oversized Master, Other
    Bedroom
    • Features: Oversized Master, Other
    Primary bathroom
    • Features: Double Vanity, Shower Only, Other
    Dining room
    • Features: Other
    Kitchen
    • Features: Cabinets Other, Kitchen Island, Solid Surface Counters, View to Family Room
    Heating
    • Electric
    Cooling
    • Ceiling Fan(s), Central Air, Electric
    Appliances
    • Included: Dishwasher, Electric Cooktop, Electric Range
    • Laundry: In Hall, Laundry Room, Main Level
    Features
    • Beamed Ceilings, Double Vanity, High Ceilings 9 ft Main, High Speed Internet, Walk-In Closet(s)
    • Flooring: Luxury Vinyl, Tile
    • Windows: None
    • Basement: Partial,Unfinished
    • Number of fireplaces: 1
    • Fireplace features: Family Room, Gas Starter
    • Common walls with other units/homes: No Common Walls
    Interior area
    • Total structure area: 2,040
    • Total interior livable area: 2,040 sqft
    • Finished area above ground: 2,040
    • Finished area below ground: 0

    Property

    Parking
    • Total spaces: 3
    • Parking features: Garage, Garage Faces Side
    • Garage spaces: 3
    Accessibility
    • Accessibility features: None
    Features
    • Levels: Two
    • Stories: 2
    • Patio & porch: Covered, Deck, Front Porch
    • Exterior features: Private Yard
    • Pool features: None
    • Spa features: None
    • Fencing: None
    • Has view: Yes
    • View description: Mountain(s), Trees/Woods
    • Waterfront features: None
    • Body of water: None
    Lot
    • Size: 4.91 Acres
    • Features: Level, Mountain Frontage, Wooded
    Details
    • Additional structures: None
    • Parcel number: 0109 0297 009
    • Other equipment: None
    • Horse amenities: None

    Construction

    Type & style
    • Home type: SingleFamily
    • Architectural style: Cabin
    • Property subtype: Single Family Residence, Residential, Cabin
    Materials
    • Wood Siding
    • Foundation: Concrete Perimeter
    • Roof: Metal
    Condition
    • Resale
    • New construction: No
    • Year built: 1999

    Utilities & green energy

    • Electric: None
    • Sewer: Septic Tank
    • Water: Well
    • Utilities for property: Cable Available, Electricity Available, Phone Available, Sewer Available
    Green energy
    • Energy efficient items: None
    • Energy generation: None

    Community & HOA

    Community
    • Features: None
    • Security: None
    • Subdivision: None
    HOA
    • Has HOA: No
    Location
    • Region: Rydal

    Financial & listing details

    • Price per square foot: $306/sqft
    • Tax assessed value: $313,404
    • Annual tax amount: $2,890
    • Date on market: 5/18/2026
    • Cumulative days on market: 253 days
    • Electric utility on property: Yes
    • Road surface type: Paved

    Price history

    DateEventPrice
    7/14/2026Sold$625,000-2.2%$306/sqft
    Source: FMLS GA #7772293 Report a problem
    6/28/2026Pending sale$639,000$313/sqft
    Source: GAMLS #10766683 Report a problem
    5/18/2026Listed for sale$639,000-1.5%$313/sqft
    Source: FMLS GA #7772293 Report a problem
    5/15/2026Listing removed$649,000$318/sqft
    Source: GAMLS #10704092 Report a problem
    4/15/2026Price change$649,000-3.7%$318/sqft
    Source: GAMLS #10704092 Report a problem
    3/25/2026Price change$674,000-2.2%$330/sqft
    Source: GAMLS #10704092 Report a problem
    3/5/2026Listed for sale$688,900-0.1%$338/sqft
    Source: FMLS GA #7729820 Report a problem
    3/5/2026Listing removed$689,900$338/sqft
    Source: FMLS GA #7656041 Report a problem
    1/19/2026Price change$689,900-4.8%$338/sqft
    Source: GAMLS #10617732 Report a problem
    11/7/2025Price change$724,999-3.3%$355/sqft
    Source: FMLS GA #7656041 Report a problem
    10/3/2025Listed for sale$750,000$368/sqft
    Source: FMLS GA #7656041 Report a problem

    Public tax history

    YearProperty taxesTax assessment
    2025$2,654 -8.2%$125,362
    2024$2,890 +14.3%$125,362 +13.9%
    2023$2,528 -3.8%$110,027
    2022$2,627 +22.9%$110,027 +26.9%
    2021$2,138 -4.8%$86,737
    2020$2,245 +6.9%$86,737 +7.5%
    2019$2,101 0%$80,692 +15.1%
    2018$2,101 +15.9%$70,080
    2017$1,813 -0.5%$70,080
    2016$1,822 -0.7%$70,080 +6.9%
    2015$1,836 -0.9%$65,560 +14.6%
    2014$1,853 +11%$57,200 +3.8%
    2013$1,669 $55,120
    2012-- --
    2009-- $58,360
    2008-- $58,360 +1.8%
    2007-- $57,348 +12.8%
    2006-- $50,820
    2005-- $50,820 +7.5%
    2004-- $47,296 +2%
    2003-- $46,384
    2002-- $46,384
    2001-- $46,384
    Find assessor info on the county website

    Neighborhood: 30171

    Nearby schools

    GreatSchools rating
    Schools provided by the listing agent
    • Elementary: Pine Log
    • Middle: Adairsville
    • High: Adairsville

    Source: FMLS GA. This data may not be complete. We recommend contacting the local school district to confirm school assignments for this home.

    Get a cash offer in 3 minutes
    Find out how much your home could sell for in as little as 3 minutes with a no-obligation cash offer.
    Estimated market value
    $625,200
    Get a cash offer in 3 minutes
    Find out how much your home could sell for in as little as 3 minutes with a no-obligation cash offer.
    Estimated market value
    $625,200