Built in 1882, this property offers a unique opportunity to own a piece of history, thoughtfully maintained to blend classic charm with contemporary living. The expansive living area provides ample space for both grand entertaining and comfortable daily life. Five well-proportioned bedrooms offer private retreats, ensuring comfort and personal space for all. With three full bathrooms and an additional half bathroom, convenience is paramount, catering to the needs of a busy household. Spanning two stories, this residence offers distinct living zones, allowing for flexible layouts and diverse lifestyle possibilities. The full attic and dry basement provides additional storage. This home has many updates throughout while maintaining the original character, from the stained-glass windows to the original woodwork. The outdoor area offers relaxation, recreation, or future landscaping visions. The 3 car detached garage adds additional storage, parking or great space for the hobbyist in this historical district. There are simply too many features to list and is a must see. Seller is offering a 2 year home warranty. Schedule your viewing today before it gets away.
Sold
$345,000
509 E Wabash Ave, Crawfordsville, IN 47933
5beds
4,753sqft
Residential, Single Family Residence
Built in 1882
0.31 Acres Lot
$345,100 Zestimate®
$73/sqft
$2,290 Estimated rent
Home value
$345,100
Estimated sales range
Not available
$2,290/mo
Zestimate® history
Owner options
List your home for rent
$2,290/mo
Rent Zestimate®
Find your next renter with Zillow Rental Manager. Plus, with online applications, you can quickly screen prospective tenants – for free.
$2,290/mo
Rent Zestimate®
Refinance and save
$1,640/mo
Est. payment
Refinancing to a lower rate could help reduce your monthly payments and save thousands over the life of the loan.
$1,640/mo
Est. payment
Explore your selling options
Work with a Zillow partner agent
Leverage their expertise and Zillow's premium Showcase listings to get your home seen by more buyers.
Get startedList with your own agent
Get your home in front of millions of buyers by listing it on Zillow.
Learn how to do itSell it yourself
Take full control of how buyers see your home on Zillow by listing For Sale by Owner (FSBO).
List your homeWhat's special
Dry basementFull atticOriginal woodworkStained-glass windowsFive well-proportioned bedroomsSpanning two stories
Zillow last checked:
Listing updated:
Listed by:
Howard Thomas 765-720-2536,
RE/MAX Cornerstone
Bought with:
Drake Gadberry
Gadberry Realty LLC
Source: MIBOR as distributed by MLS GRID,MLS#: 22107273
Facts & features
Interior
Bedrooms & bathrooms
- Bedrooms: 5
- Bathrooms: 4
- Full bathrooms: 3
- 1/2 bathrooms: 1
- Main level bathrooms: 1
- Main level bedrooms: 1
Primary bedroom
- Level: Upper
- Area: 280 Square Feet
- Dimensions: 20x14
Bedroom 2
- Level: Upper
- Area: 300 Square Feet
- Dimensions: 20x15
Bedroom 3
- Level: Upper
- Area: 196 Square Feet
- Dimensions: 14x14
Bedroom 4
- Level: Upper
- Area: 143 Square Feet
- Dimensions: 13x11
Bedroom 5
- Level: Main
- Area: 336 Square Feet
- Dimensions: 21x16
Dining room
- Level: Main
- Area: 228 Square Feet
- Dimensions: 19x12
Family room
- Level: Main
- Area: 266 Square Feet
- Dimensions: 19x14
Kitchen
- Features: Tile-Ceramic
- Level: Main
- Area: 220 Square Feet
- Dimensions: 22x10
Laundry
- Level: Upper
- Area: 63 Square Feet
- Dimensions: 9x7
Living room
- Level: Main
- Area: 368 Square Feet
- Dimensions: 23X16
Office
- Level: Upper
- Area: 49 Square Feet
- Dimensions: 7x7
Play room
- Level: Upper
- Area: 204 Square Feet
- Dimensions: 17x12
Sitting room
- Level: Upper
- Area: 42 Square Feet
- Dimensions: 6x7
Sun room
- Features: Tile-Ceramic
- Level: Main
- Area: 288 Square Feet
- Dimensions: 18x16
Heating
- Forced Air, Natural Gas
Cooling
- Central Air
Appliances
- Included: Electric Cooktop, Dishwasher, Dryer, Disposal, Gas Water Heater, Oven, Double Oven, Refrigerator, Washer, Water Softener Owned
Features
- Attic Access, Attic Stairway, Built-in Features, High Ceilings, Entrance Foyer, Ceiling Fan(s), Hardwood Floors, High Speed Internet, Eat-in Kitchen, Pantry, Smart Thermostat
- Flooring: Hardwood
- Windows: WoodWorkStain/Painted, Wood Work Stained
- Basement: Cellar
- Attic: Access Only,Permanent Stairs
- Number of fireplaces: 3
- Fireplace features: Bedroom, Living Room
Interior area
- Total structure area: 4,753
- Total interior livable area: 4,753 sqft
- Finished area below ground: 0
Property
Parking
- Total spaces: 3
- Parking features: Detached
- Garage spaces: 3
Features
- Levels: Two
- Stories: 2
- Patio & porch: Covered, Patio
Lot
- Size: 0.31 Acres
Details
- Parcel number: 541005112043000030
- Horse amenities: None
Construction
Type & style
- Home type: SingleFamily
- Architectural style: Victorian
- Property subtype: Residential, Single Family Residence
Materials
- Wood Siding
- Foundation: Block
Condition
- New construction: No
- Year built: 1882
Utilities & green energy
- Water: Public
- Utilities for property: Electricity Connected
Community & HOA
Community
- Subdivision: Wilson
HOA
- Has HOA: No
Location
- Region: Crawfordsville
Financial & listing details
- Price per square foot: $73/sqft
- Tax assessed value: $352,700
- Annual tax amount: $3,798
- Date on market: 6/12/2026
- Cumulative days on market: 22 days
- Electric utility on property: Yes
Price history
| Date | Event | Price |
|---|---|---|
| 7/30/2026 | Sold | $345,000-2.8%$73/sqft |
Source:  MIBOR as distributed by MLS GRID #22107273 Report a problem MIBOR as distributed by MLS GRID #22107273 Report a problem | ||
| 7/4/2026 | Pending sale | $354,900$75/sqft |
Source: MIBOR as distributed by MLS GRID #22107273 Report a problem | ||
| 6/25/2026 | Price change | $354,900-2.7%$75/sqft |
Source: MIBOR as distributed by MLS GRID #22107273 Report a problem | ||
| 6/12/2026 | Listed for sale | $364,900+8.6%$77/sqft |
Source: MIBOR as distributed by MLS GRID #22107273 Report a problem | ||
| 7/18/2025 | Sold | $336,000+2.1%$71/sqft |
Source: MIBOR as distributed by MLS GRID #22044304 Report a problem | ||
| 6/18/2025 | Pending sale | $329,000$69/sqft |
Source: MIBOR as distributed by MLS GRID #22044304 Report a problem | ||
| 6/13/2025 | Listed for sale | $329,000-14.5%$69/sqft |
Source: MIBOR as distributed by MLS GRID #22044304 Report a problem | ||
| 9/30/2024 | Listing removed | $385,000$81/sqft |
Source: MIBOR as distributed by MLS GRID #21974581 Report a problem | ||
| 5/17/2024 | Listing removed | -- |
Source: MIBOR as distributed by MLS GRID #21974581 Report a problem | ||
| 4/29/2024 | Price change | $385,000-1.3%$81/sqft |
Source: MIBOR as distributed by MLS GRID #21974581 Report a problem | ||
| 4/18/2024 | Listed for sale | $390,000+67.4%$82/sqft |
Source: MIBOR as distributed by MLS GRID #21974581 Report a problem | ||
| 7/8/2020 | Sold | $233,000-2.9%$49/sqft |
Source: MIBOR as distributed by MLS GRID #21710255 Report a problem | ||
| 5/29/2020 | Pending sale | $239,900$50/sqft |
Source: F.C. Tucker West Central #21710255 Report a problem | ||
| 5/18/2020 | Listed for sale | $239,900+59.9%$50/sqft |
Source: F.C. Tucker West Central #21710255 Report a problem | ||
| 8/1/2016 | Sold | $150,000-6.2%$32/sqft |
Source: Agent Provided Report a problem | ||
| 5/18/2016 | Pending sale | $159,900$34/sqft |
Source: F.C. Tucker West Central #21321214 Report a problem | ||
| 4/29/2016 | Listed for sale | $159,900$34/sqft |
Source: F.C. Tucker West Central #21321214 Report a problem | ||
| 4/29/2016 | Pending sale | $159,900$34/sqft |
Source: F.C. Tucker West Central #21321214 Report a problem | ||
| 4/29/2016 | Listed for sale | $159,900$34/sqft |
Source: F.C. Tucker West Central #21321214 Report a problem | ||
| 12/29/2015 | Listing removed | $159,900$34/sqft |
Source: F.C. Tucker West Central #21321214 Report a problem | ||
| 9/21/2015 | Price change | $159,900-5.9%$34/sqft |
Source: F.C. Tucker West Central #21321214 Report a problem | ||
| 8/12/2015 | Price change | $170,000-10.5%$36/sqft |
Source: F.C. Tucker West Central #21321214 Report a problem | ||
| 10/21/2014 | Listed for sale | $189,900$40/sqft |
Source: F.C. Tucker Company, Inc. #21321214 Report a problem | ||
Public tax history
| Year | Property taxes | Tax assessment |
|---|---|---|
| 2025 | $3,763 -1.8% | $352,700 +17.1% |
| 2024 | $3,831 +2.6% | $301,100 -4.2% |
| 2023 | $3,735 +15.8% | $314,400 +8.3% |
| 2022 | $3,224 +0.8% | $290,200 +19.2% |
| 2021 | $3,197 +7.2% | $243,400 +0.6% |
| 2020 | $2,981 +9.6% | $242,000 +7.9% |
| 2019 | $2,721 +6.9% | $224,200 -0.2% |
| 2018 | $2,545 +83.1% | $224,600 +7% |
| 2017 | $1,390 +42.1% | $209,900 +4.7% |
| 2016 | $978 +12.1% | $200,500 +14.8% |
| 2014 | $873 +15.1% | $174,600 +7.1% |
| 2013 | $758 +34.7% | $163,100 +3.9% |
| 2012 | $563 -46.3% | $157,000 -12.2% |
| 2011 | $1,048 -13.7% | $178,900 |
| 2010 | $1,215 +87.4% | $178,900 -10.4% |
| 2009 | $648 -39.6% | $199,600 |
| 2007 | $1,073 | $199,600 |
Find assessor info on the county website
Neighborhood: 47933
Nearby homes
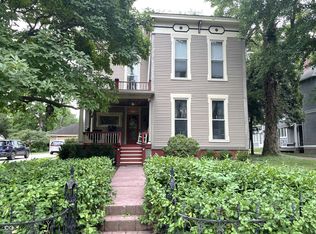
- $338,0005 bd2 ba4.2k sqft511 E Wabash Ave, Crawfordsville, IN 47933Sold
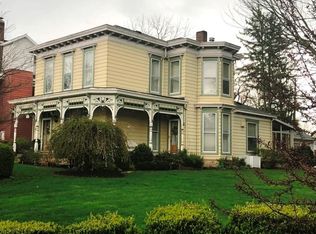
- $309,4003 bd3 ba2.8k sqft517 E Wabash Ave, Crawfordsville, IN 47933Off Market
- $209,8004 bd3 ba3.7k sqft510 E Jefferson St, Crawfordsville, IN 47933Off Market
- $398,7005 bd4 ba4.1k sqft510 E Wabash Ave, Crawfordsville, IN 47933Off Market
- $131,1004 bd1 ba2.5k sqft514 E Jefferson St, Crawfordsville, IN 47933Off Market
- $--1 bd1 ba-- sqft514 E Jefferson St #3, Crawfordsville, IN 47933Off Market
- $--1 bd1 ba-- sqft514 E Jefferson St APT 1, Crawfordsville, IN 47933Off Market
- $--1 bd1 ba-- sqft514 E Jefferson St #2, Crawfordsville, IN 47933Off Market
Nearby schools
GreatSchools rating
- NALaura Hose Elementary SchoolGrades: PK-1Distance: 0.5 mi
- 7/10Joseph F Tuttle Middle SchoolGrades: 6-8Distance: 0.3 mi
- 4/10Crawfordsville Sr High SchoolGrades: 9-12Distance: 1.4 mi
Schools provided by the listing agent
- Elementary: Laura Hose Elementary School
- Middle: Crawfordsville Middle School
- High: Crawfordsville Sr High School
Source: MIBOR as distributed by MLS GRID. This data may not be complete. We recommend contacting the local school district to confirm school assignments for this home.


Get pre-qualified for a loan
At Zillow Home Loans, we can pre-qualify you in as little as 5 minutes with no impact to your credit score.An equal housing lender. NMLS #10287.
- Indiana
- Montgomery County
- Crawfordsville
- 47933
- 509 E Wabash Ave
Nearby cities
Nearby neighborhoods
Nearby zip codes
Other Crawfordsville Topics
