Don't wait on this one! Darling 3 bedroom, 2 full bath split plan in sought after Florence area! Spacious family room with Brick fireplace w/gas logs, kitchen has SS appliances that are only a year old including refrigerator! Eat In Area with patio doors going out to patio and large back yard. Beautiful primary bedroom and other bedrooms offer good space and pretty accent walls! Other than the master, all new LVT flooring through the house! Architectural shingle roof only 5+/- years old! USDA eligible! Call your favorite REALTOR today to see this precious home!
Closed
Price Unknown
509 Eaglewood Dr, Florence, MS 39073
3beds
1,266sqft
Residential, Single Family Residence
Built in 2004
10,018 Square Feet Lot
$226,000 Zestimate®
$--/sqft
$1,550 Estimated rent
Home value
$226,000
$215,000 - $237,000
$1,550/mo
Zestimate® history
Owner options
List your home for rent
$1,550/mo
Rent Zestimate®
Find your next renter with Zillow Rental Manager. Plus, with online applications, you can quickly screen prospective tenants – for free.
$1,550/mo
Rent Zestimate®
Refinance and save
Refinancing to a lower rate could help reduce your monthly payments and save thousands over the life of the loan.
Explore your selling options
Work with a Zillow partner agent
Leverage their expertise and Zillow's premium Showcase listings to get your home seen by more buyers.
Get startedList with your own agent
Get your home in front of millions of buyers by listing it on Zillow.
Learn how to do itSell it yourself
Take full control of how buyers see your home on Zillow by listing For Sale by Owner (FSBO).
List your homeWhat's special
Zillow last checked:
Listing updated:
Listed by:
Delayne McGowan 601-303-7653,
Three Rivers Real Estate
Bought with:
Kenya Johnson, S52639
The Agency Haus LLC DBA Agency
Source: MLS United,MLS#: 4084972
Facts & features
Interior
Bedrooms & bathrooms
- Bedrooms: 3
- Bathrooms: 2
- Full bathrooms: 2
Heating
- Central, Fireplace(s), Natural Gas
Cooling
- Ceiling Fan(s), Central Air, Gas
Appliances
- Included: Built-In Electric Range, Dishwasher, Disposal, Electric Cooktop, Microwave, Refrigerator
- Laundry: Inside
Features
- Ceiling Fan(s), Crown Molding, Eat-in Kitchen, Tray Ceiling(s)
- Flooring: Vinyl, Bamboo, Tile
- Doors: Dead Bolt Lock(s), Insulated, Storm Door(s)
- Windows: Blinds, Insulated Windows
- Has fireplace: Yes
- Fireplace features: Gas Log, Great Room
Interior area
- Total structure area: 1,266
- Total interior livable area: 1,266 sqft
Property
Parking
- Total spaces: 2
- Parking features: Attached, Garage Door Opener, Concrete
- Attached garage spaces: 2
Features
- Levels: One
- Stories: 1
- Patio & porch: Front Porch, Slab
- Exterior features: None
- Fencing: None
Lot
- Size: 10,018 Square Feet
- Features: Few Trees, Level
Details
- Parcel number: D04q00001601170
Construction
Type & style
- Home type: SingleFamily
- Architectural style: Traditional
- Property subtype: Residential, Single Family Residence
Materials
- Brick, Siding
- Foundation: Slab
- Roof: Architectural Shingles
Condition
- New construction: No
- Year built: 2004
Utilities & green energy
- Sewer: Public Sewer
- Water: Public
- Utilities for property: Cable Available, Electricity Connected, Natural Gas Connected, Sewer Connected, Water Connected
Community & HOA
Community
- Features: None
- Security: Smoke Detector(s)
- Subdivision: Eaglewood
Location
- Region: Florence
Financial & listing details
- Tax assessed value: $116,180
- Annual tax amount: $1,264
- Date on market: 7/9/2024
- Electric utility on property: Yes
Price history
| Date | Event | Price |
|---|---|---|
| 8/15/2024 | Sold | -- |
Source: MLS United #4084972 Report a problem | ||
| 7/15/2024 | Pending sale | $204,900$162/sqft |
Source: MLS United #4084972 Report a problem | ||
| 7/13/2024 | Price change | $204,900-2.4%$162/sqft |
Source: MLS United #4084972 Report a problem | ||
| 7/9/2024 | Listed for sale | $209,900+28.8%$166/sqft |
Source: MLS United #4084972 Report a problem | ||
| 11/24/2021 | Sold | -- |
Source: MLS United #4001582 Report a problem | ||
| 11/2/2021 | Pending sale | $163,000$129/sqft |
Source: MLS United #4001582 Report a problem | ||
| 10/29/2021 | Listed for sale | $163,000+25.5%$129/sqft |
Source: MLS United #4001582 Report a problem | ||
| 1/18/2010 | Listing removed | $129,900$103/sqft |
Source: Prudential Real Estate #213805 Report a problem | ||
| 12/5/2009 | Listed for sale | $129,900$103/sqft |
Source: Prudential Real Estate #213805 Report a problem | ||
Public tax history
| Year | Property taxes | Tax assessment |
|---|---|---|
| 2025 | $1,217 +1.8% | $11,618 |
| 2024 | $1,195 -5.4% | $11,618 -4.4% |
| 2023 | $1,264 +4.3% | $12,148 |
| 2022 | $1,211 | $12,148 |
| 2021 | $1,211 | $12,148 +11.6% |
| 2020 | $1,211 +13.9% | $10,889 |
| 2019 | $1,063 -2% | $10,889 |
| 2018 | $1,085 +8.1% | $10,889 |
| 2017 | $1,003 | $10,889 +2.6% |
| 2016 | $1,003 +9.4% | $10,609 |
| 2015 | $917 | $10,609 |
| 2014 | $917 +2.5% | $10,609 |
| 2013 | $894 +2.4% | $10,609 |
| 2012 | $873 +4.8% | $10,609 |
| 2011 | $833 | $10,609 |
| 2010 | $833 +1.8% | $10,609 +1.3% |
| 2009 | $818 +0.7% | $10,471 |
| 2008 | $813 +23.8% | $10,471 |
| 2007 | $656 -0.2% | -- |
| 2006 | $658 -0.9% | -- |
| 2005 | $663 +101% | -- |
| 2004 | $330 | -- |
Find assessor info on the county website
Neighborhood: 39073
Nearby homes
- $207,4003 bd2 ba1.1k sqft507 Eaglewood Dr, Florence, MS 39073Off Market
- $--3 bd2 ba1.2k sqft511 Eaglewood Dr, Florence, MS 39073Sold
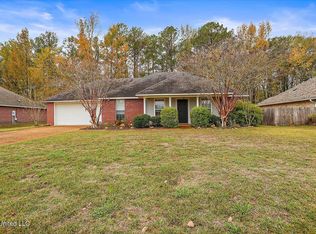
- $--3 bd2 ba1.3k sqft505 Eaglewood Dr, Florence, MS 39073Sold

- $213,0003 bd2 ba1.2k sqft506 Eaglewood Dr, Florence, MS 39073Off Market
- $209,700-- bd3 ba1.1k sqft503 Eaglewood Dr, Florence, MS 39073Off Market
- $215,500-- bd3 ba1.3k sqft215 Shadow Creek Dr, Florence, MS 39073Off Market
- $217,2003 bd2 ba1.2k sqft735 Tatum Dr, Florence, MS 39073Off Market
- $--3 bd2 ba1.2k sqft734 Tatum Dr, Florence, MS 39073Sold
Nearby schools
GreatSchools rating
- 10/10Steen's Creek Elementary SchoolGrades: PK-2Distance: 2 mi
- 6/10Florence Middle SchoolGrades: 6-8Distance: 1.4 mi
- 8/10Florence High SchoolGrades: 9-12Distance: 2 mi
Schools provided by the listing agent
- Elementary: Steen's Creek
- Middle: Florence
- High: Florence
Source: MLS United. This data may not be complete. We recommend contacting the local school district to confirm school assignments for this home.
- Mississippi
- Rankin County
- Florence
- 39073
- 509 Eaglewood Dr
Nearby cities
Nearby zip codes
Other Florence Topics
