Skip main navigation
Contingent
  • $1,000,000

    509 Eaves Pl, Chattanooga, TN 37405

    6beds
    3,782sqft
    : 
    Loading
    Get pre-qualified
    Single Family Residence
    Built in 2023
    8,712 Square Feet Lot
    $961,900 Zestimate®
    $264/sqft
    $-- HOA

    What's special

    Striking modern residenceV-crimp metal panel roofingSoaring light-filled spacesRing security systemDiamond kote siding
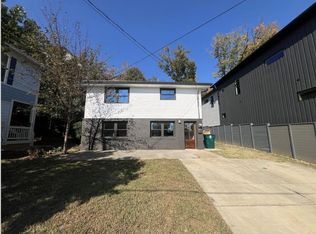
    Some properties check boxes. This one opens doors -- to a lifestyle, a legacy, or a ledger that works in your favor. North Shore is one of Chattanooga's most coveted addresses, and 509 Eaves Place puts you at the center of it. Steps from Coolidge Park, the Riverwalk, and the iconic Walnut Street Bridge, this striking modern residence was built to be lived in boldly. Inside, you'll find soaring light-filled spaces, concrete countertops and sinks, three spa-caliber master suites with custom closet systems, and covered porches that frame sweeping city sunrise and sunset views. What sets this property apart is its rare flexibility. Move in and make it your forever home. Create a multigenerational setup with the private 1-bedroom suite and separate entrance. Or put the active, owner-occupied STR permit to work -- one of the most difficult permits to obtain in Chattanooga today -- and let the property generate income while you enjoy everything North Shore has to offer. Diamond Kote siding, V-crimp metal panel roofing, and a Ring Security System deliver lasting quality to match the striking design. Whether you're drawn by the lifestyle, the location, or the income potential, 509 Eaves Place is ready to deliver on all three. Schedule your private tour today.
    97 days
    |
    121
    |
    1
    |

    Zillow last checked:

    Listing updated:

    Listed by:

    Evan Barron 423-486-2070,

    LPT Realty LLC 877-366-2213

    Source: Greater Chattanooga Realtors,MLS#: 1532238

      Facts & features

      Interior

      Bedrooms & bathrooms
      • Bedrooms: 6
      • Bathrooms: 5
      • Full bathrooms: 4
      • 1/2 bathrooms: 1
      Bedroom
      • Level: Second
      Bedroom
      • Level: Second
      Bedroom
      • Level: Second
      Bedroom
      • Level: Second
      Bedroom
      • Description: Guest House
      • Level: Second
      Primary bathroom
      • Level: First
      Bathroom
      • Level: First
      Bathroom
      • Level: Second
      Bathroom
      • Level: Second
      Bathroom
      • Level: Second
      Bathroom
      • Description: Guest House
      • Level: Second
      Dining room
      • Level: First
      Kitchen
      • Level: First
      Kitchen
      • Description: Guest House
      • Level: Second
      Laundry
      • Level: First
      Living room
      • Level: First
      Living room
      • Description: Guest House
      • Level: Second
      Other
      • Description: Large mudroom/pantry
      Heating
      • Central, Natural Gas
      Cooling
      • Central Air, Electric, Multi Units
      Appliances
      • Included: Dishwasher, Gas Range
      • Laundry: Laundry Room, Main Level, Sink
      Features
      • Ceiling Fan(s), Double Vanity, Eat-in Kitchen, High Ceilings, High Speed Internet, In-Law Floorplan, Kitchen Island, Open Floorplan, Pantry, Primary Downstairs, Recessed Lighting, Storage, Track Lighting, Walk-In Closet(s), Double Shower, Separate Shower, En Suite, Separate Dining Room, Split Bedrooms
      • Flooring: Hardwood, Tile
      • Has basement: No
      • Has fireplace: No
      Interior area
      • Total structure area: 3,782
      • Total interior livable area: 3,782 sqft
      • Finished area above ground: 3,900

      Property

      Parking
      • Total spaces: 2
      • Parking features: Concrete, Driveway, Garage, Off Street, Garage Faces Side
      • Attached garage spaces: 2
      Features
      • Levels: Two
      • Stories: 2
      • Patio & porch: Side Porch, Porch - Covered
      • Exterior features: Balcony, Private Entrance
      • Has view: Yes
      • View description: City, City Lights, Water
      • Has water view: Yes
      • Water view: Water
      Lot
      • Size: 8,712 Square Feet
      • Dimensions: 49.12 x 180
      • Features: City Lot, Corner Lot, Level, Views
      Details
      • Additional structures: Guest House
      • Parcel number: 135c J 040.02

      Construction

      Type & style
      • Home type: SingleFamily
      • Architectural style: Contemporary
      • Property subtype: Single Family Residence
      Materials
      • Other, Vinyl Siding
      • Foundation: Concrete Perimeter
      • Roof: Metal
      Condition
      • New construction: No
      • Year built: 2023

      Utilities & green energy

      • Sewer: Public Sewer
      • Water: Public
      • Utilities for property: Cable Available, Electricity Connected, Natural Gas Connected, Phone Available, Sewer Connected, Water Connected

      Community & HOA

      Community
      • Security: Fire Alarm
      • Subdivision: Chatt Investment Co
      HOA
      • Has HOA: No
      Location
      • Region: Chattanooga

      Financial & listing details

      • Price per square foot: $264/sqft
      • Tax assessed value: $999,700
      • Annual tax amount: $11,113
      • Date on market: 4/9/2026
      • Listing terms: Cash,Conventional,FHA,VA Loan

        Estimated market value

        $961,900

        $914,000 - $1.01M

        $4,394/mo

        Price history

        DateEventPrice
        5/27/2026Contingent$1,000,000$264/sqft
        Source: Greater Chattanooga Realtors #1532238 Report a problem
        4/9/2026Listed for sale$1,000,000-6.1%$264/sqft
        Source: Greater Chattanooga Realtors #1532238 Report a problem
        1/13/2026Listing removed$1,065,000$282/sqft
        Source: eXp Realty #2982059 Report a problem
        9/4/2025Listed for sale$1,065,000+18.3%$282/sqft
        Source: RealTracs MLS as distributed by MLS GRID #2982059 Report a problem
        6/11/2025Listing removed$899,900$238/sqft
        Source: Greater Chattanooga Realtors #1505753 Report a problem
        4/29/2025Price change$899,900-1.7%$238/sqft
        Source: Greater Chattanooga Realtors #1502493 Report a problem
        3/26/2025Price change$915,000-0.5%$242/sqft
        Source: Greater Chattanooga Realtors #1502493 Report a problem
        3/7/2025Price change$920,000-0.5%$243/sqft
        Source: Greater Chattanooga Realtors #1502493 Report a problem
        1/29/2025Price change$925,000-2.1%$245/sqft
        Source: Greater Chattanooga Realtors #1502493 Report a problem
        1/2/2025Price change$944,900-0.5%$250/sqft
        Source: Greater Chattanooga Realtors #1502493 Report a problem
        12/4/2024Price change$949,900-3.1%$251/sqft
        Source: Greater Chattanooga Realtors #1502493 Report a problem
        11/25/2024Price change$979,900-1.5%$259/sqft
        Source: Greater Chattanooga Realtors #1502493 Report a problem
        10/30/2024Listed for sale$995,000-5.2%$263/sqft
        Source: Greater Chattanooga Realtors #1502493 Report a problem
        10/9/2024Listing removed$1,050,000$278/sqft
        Source: RealTracs MLS as distributed by MLS GRID #2709755 Report a problem
        9/29/2024Listed for sale$1,050,000$278/sqft
        Source: RealTracs MLS as distributed by MLS GRID #2709755 Report a problem
        9/19/2024Listing removed$1,050,000-4.1%$278/sqft
        Source: Greater Chattanooga Realtors #1392543 Report a problem
        7/24/2024Price change$1,095,000-4.8%$290/sqft
        Source: Greater Chattanooga Realtors #1392543 Report a problem
        5/30/2024Listed for sale$1,150,000-3.8%$304/sqft
        Source: Greater Chattanooga Realtors #1392543 Report a problem
        3/2/2024Listing removed--
        Source: Greater Chattanooga Realtors #1376804 Report a problem
        7/19/2023Listed for sale$1,195,000-4.4%$316/sqft
        Source: Greater Chattanooga Realtors #1376804 Report a problem
        6/6/2023Listing removed--
        Source: Greater Chattanooga Realtors #1371294 Report a problem
        5/22/2023Price change$1,250,000+11.1%$331/sqft
        Source: RealTracs MLS as distributed by MLS GRID #2504281 Report a problem
        5/3/2023Price change$1,125,000-4.3%$297/sqft
        Source: Greater Chattanooga Realtors #1371294 Report a problem
        4/19/2023Price change$1,175,000-6%$311/sqft
        Source: Greater Chattanooga Realtors #1371294 Report a problem
        3/31/2023Listed for sale$1,250,000+959.3%$331/sqft
        Source: Greater Chattanooga Realtors #1371294 Report a problem
        9/13/2021Sold$118,000+32.6%$31/sqft
        Source: Greater Chattanooga Realtors #1335729 Report a problem
        4/11/2017Sold$89,000$24/sqft
        Source: Greater Chattanooga Realtors #1260668 Report a problem

        Public tax history

        YearProperty taxesTax assessment
        2025$3,788 -31.6%$249,925 +0.9%
        2024$5,541 +44.2%$247,675 +44.2%
        2023$3,842 +1208.4%$171,725 +1208.4%
        2022$294 $13,125
        2021$294 +69.9%$13,125 +110%
        2020$173 $6,250
        2019$173 $6,250
        2018$173 -45.2%$6,250
        2017$315 $6,250
        Find assessor info on the county website

        Monthly payment

        Est. payment

        Payment breakdown

        Explore the cost of this home by adjusting the details. Changes won't be saved.
        All calculations are estimates and provided by Zillow, Inc. for informational purposes only. Actual amounts may vary.
        HOA fees may include property taxes on listings classified as Co-Ops. Contact the listing agent and/or owner for fee details.
        Mortgage interest rates are dependent on a number of factors, including credit score, down payment, and repayment length. Interest rate data provided by Zillow Group Marketplace, Inc. as of 1/1/1970 from various mortgage lenders with which we have lead or other similar arrangements; the Estimated Payment is an average of those rates.
        See how much you could borrow to make a competitive offer.

        Climate risks

        Neighborhood: Northside/Cherokee

        Getting around

        60 / 100
        Somewhat Walkable
        23 / 100
        Minimal Transit
        53 / 100
        Bikeable

        Nearby schools

        GreatSchools rating
        Schools provided by the listing agent
        • Elementary: Red Bank Elementary
        • Middle: Red Bank Middle
        • High: Red Bank High School

        Source: Greater Chattanooga Realtors. This data may not be complete. We recommend contacting the local school district to confirm school assignments for this home.

        A local agent can set up tours, give advice and negotiate with sellers.

        A local lender can help you make sure your offer is ready when you are.

        Browse local experts

        Similar homes