Seller has decided to downsize after 10 years of enjoying all their home offers. You'll find plenty of space here with 4 bedrooms and an office to enjoy for years to come as they have. As winter approaches you may want to start a wood fire in the living room fireplace. Eat-in kitchen with a panty or use the separate dining room for meals. Have guest that visit? You can put them up in the guest house with a half bath and walk-in closet. There is an oversized 2 car detached garage/workshop, a storage shed and dog kennel. There is a fish pond that will be included but the pump and accessories will be excluded so they can bring their fish with them. Great news! Seller will be installing new roof, gutters, downspout and patching ceiling in upstairs room. New water heater installed. Seller is under contract on another property and ready to negotiate a deal. Seller prefers to sell "as is".
Closed
Listed by: RE/MAX Best Choice • Sharon M Hasty • 573-883-0749
Bought with: RE/MAX Realty Experts
Price Unknown
509 Edgemont Blvd, Perryville, MO 63775
4beds
2,300sqft
Single Family Residence
Built in 1954
0.28 Acres Lot
$180,700 Zestimate®
$--/sqft
$1,624 Estimated rent
Home value
$180,700
$159,000 - $201,000
$1,624/mo
Zestimate® history
Owner options
List your home for rent
$1,624/mo
Rent Zestimate®
Find your next renter with Zillow Rental Manager. Plus, with online applications, you can quickly screen prospective tenants – for free.
$1,624/mo
Rent Zestimate®
Refinance and save
Refinancing to a lower rate could help reduce your monthly payments and save thousands over the life of the loan.
Explore your selling options
Work with a Zillow partner agent
Leverage their expertise and Zillow's premium Showcase listings to get your home seen by more buyers.
Get startedList with your own agent
Get your home in front of millions of buyers by listing it on Zillow.
Learn how to do itSell it yourself
Take full control of how buyers see your home on Zillow by listing For Sale by Owner (FSBO).
List your homeWhat's special
Fish pondDog kennelNew roofEat-in kitchenSeparate dining room
Zillow last checked:
Listing updated:
Listed by:
Sharon M Hasty 573-883-0749,
RE/MAX Best Choice
Bought with:
Amy L Cates, 2016005553
RE/MAX Realty Experts
Source: MARIS,MLS#: 24063932 Originating MLS: Southern Gateway Association of REALTORS
Originating MLS: Southern Gateway Association of REALTORSFacts & features
Interior
Bedrooms & bathrooms
- Bedrooms: 4
- Bathrooms: 2
- Full bathrooms: 1
- 1/2 bathrooms: 1
- Main level bathrooms: 1
- Main level bedrooms: 2
Primary bedroom
- Features: Floor Covering: Wood
- Level: Main
- Area: 168
- Dimensions: 12x14
Bedroom
- Features: Floor Covering: Wood
- Level: Main
- Area: 154
- Dimensions: 11x14
Bedroom
- Features: Floor Covering: Wood
- Level: Upper
- Area: 240
- Dimensions: 15x16
Bedroom
- Features: Floor Covering: Wood
- Level: Upper
- Area: 224
- Dimensions: 14x16
Primary bathroom
- Features: Floor Covering: Vinyl
- Level: Main
- Area: 55
- Dimensions: 5x11
Bathroom
- Features: Floor Covering: Vinyl
- Level: Upper
- Area: 35
- Dimensions: 5x7
Dining room
- Features: Floor Covering: Wood
- Level: Main
- Area: 247
- Dimensions: 19x13
Kitchen
- Features: Floor Covering: Vinyl
- Level: Main
- Area: 182
- Dimensions: 14x13
Living room
- Features: Floor Covering: Luxury Vinyl Plank
- Level: Main
- Area: 350
- Dimensions: 25x14
Office
- Features: Floor Covering: Concrete
- Level: Main
- Area: 140
- Dimensions: 10x14
Heating
- Forced Air, Natural Gas
Cooling
- Wall/Window Unit(s), Central Air, Electric
Appliances
- Included: Disposal, Gas Range, Gas Oven, Gas Water Heater, Water Softener Rented
Features
- Eat-in Kitchen, Separate Dining
- Flooring: Hardwood
- Doors: Storm Door(s)
- Windows: Insulated Windows
- Basement: Full,Unfinished,Walk-Out Access
- Number of fireplaces: 1
- Fireplace features: Wood Burning, Living Room
Interior area
- Total structure area: 2,300
- Total interior livable area: 2,300 sqft
- Finished area above ground: 2,300
Property
Parking
- Total spaces: 2
- Parking features: Shared Driveway, Detached, Garage, Garage Door Opener, Off Street
- Garage spaces: 2
- Has uncovered spaces: Yes
Features
- Levels: One and One Half
- Patio & porch: Patio
Lot
- Size: 0.28 Acres
- Dimensions: 80 x 150
- Features: Level
Details
- Additional structures: Guest House, Shed(s)
- Parcel number: 104.0019003016002.00000
- Special conditions: Standard
Construction
Type & style
- Home type: SingleFamily
- Architectural style: Traditional,Other
- Property subtype: Single Family Residence
Materials
- Aluminum Siding
Condition
- Year built: 1954
Utilities & green energy
- Sewer: Public Sewer
- Water: Public
Community & HOA
Community
- Subdivision: Alley South Add
Location
- Region: Perryville
Financial & listing details
- Tax assessed value: $133,436
- Annual tax amount: $1,151
- Date on market: 10/10/2024
- Cumulative days on market: 48 days
- Listing terms: Cash,Conventional,FHA,USDA Loan,VA Loan
- Ownership: Private
Price history
| Date | Event | Price |
|---|---|---|
| 12/23/2024 | Sold | -- |
Source:  MARIS #24063932 Report a problem MARIS #24063932 Report a problem | ||
| 11/27/2024 | Pending sale | $169,900$74/sqft |
Source: MARIS #24063932 Report a problem | ||
| 11/14/2024 | Price change | $169,900-2.9%$74/sqft |
Source: MARIS #24063932 Report a problem | ||
| 10/10/2024 | Listed for sale | $175,000$76/sqft |
Source: MARIS #24063932 Report a problem | ||
| 7/31/2014 | Sold | -- |
Source: MARIS #14024899 Report a problem | ||
Public tax history
| Year | Property taxes | Tax assessment |
|---|---|---|
| 2025 | $1,276 +10.5% | $25,353 +14.1% |
| 2024 | $1,154 +0.3% | $22,223 |
| 2023 | $1,151 | $22,223 +3.1% |
| 2022 | -- | $21,561 |
| 2021 | -- | $21,561 +10.7% |
| 2020 | -- | $19,477 |
| 2019 | -- | $19,477 +0.4% |
| 2018 | -- | $19,399 |
| 2017 | -- | $19,399 +8.2% |
| 2016 | -- | $17,928 |
| 2015 | -- | $17,928 +2.2% |
| 2014 | -- | $17,541 |
| 2013 | -- | $17,541 -0.4% |
| 2012 | -- | $17,608 |
Find assessor info on the county website
Neighborhood: 63775
Nearby homes
- $194,1003 bd2 ba1.8k sqft503 Edgemont Blvd, Perryville, MO 63775Off Market
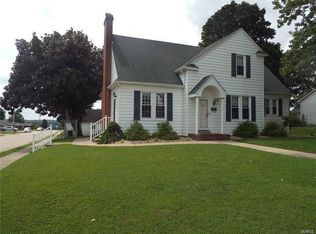
- $209,9003 bd2 ba1.6k sqft517 Edgemont Blvd, Perryville, MO 63775Off Market
- $132,5002 bd1 ba868 sqft418 Kiefner St, Perryville, MO 63775Off Market

- $191,7002 bd2 ba1.3k sqft411 Ann St, Perryville, MO 63775Off Market
- $113,9002 bd1 ba672 sqft420 Kiefner St, Perryville, MO 63775Off Market
- $148,1003 bd2 ba1.8k sqft523 Edgemont Blvd, Perryville, MO 63775Off Market
- $162,0002 bd2 ba984 sqft502 Rose St, Perryville, MO 63775Off Market
- $164,0002 bd2 ba1.1k sqft510 Edgemont Blvd, Perryville, MO 63775Off Market
Nearby schools
GreatSchools rating
- 4/10Perryville Elementary SchoolGrades: 3-5Distance: 0.6 mi
- 4/10Perry County Middle SchoolGrades: 6-8Distance: 0.6 mi
- 3/10Perryville Sr. High SchoolGrades: 9-12Distance: 0.6 mi
Schools provided by the listing agent
- Elementary: Perryville Elem.
- Middle: Perry Co. Middle
- High: Perryville Sr. High
Source: MARIS. This data may not be complete. We recommend contacting the local school district to confirm school assignments for this home.
- Missouri
- Perry County
- Perryville
- 63775
- 509 Edgemont Blvd
