Skip main navigation
Sold for $640,000
  • $640,000

    509 Edmonton Ter NE, Leesburg, VA 20176

    3beds
    1,912sqft
    Townhouse
    Built in 2005
    2,614 Square Feet Lot
    $640,500 Zestimate®
    $335/sqft
    $2,994 Estimated rent

    Home value

    $640,500

    $608,000 - $673,000

    $2,994/mo

    Zestimate® history
    Loading
    Loading...

    Owner options

    List your home for rent

    $2,994/mo

    Rent Zestimate®

    Find your next renter with Zillow Rental Manager. Plus, with online applications, you can quickly screen prospective tenants – for free.

    Learn more

    $2,994/mo

    Rent Zestimate®

    Refinance and save

    $3,903/mo

    Est. payment

    Refinancing to a lower rate could help reduce your monthly payments and save thousands over the life of the loan.

    See today's rates

    $3,903/mo

    Est. payment

    Explore your selling options

    Work with a Zillow partner agent

    Leverage their expertise and Zillow's premium Showcase listings to get your home seen by more buyers.

    Get started

    List with your own agent

    Get your home in front of millions of buyers by listing it on Zillow.

    Learn how to do it

    Sell it yourself

    Take full control of how buyers see your home on Zillow by listing For Sale by Owner (FSBO).

    List your home

    What's special

    Fresh neutral paintStainless appliancesGranite countersLuxury vinyl plank flooringPrep islandSpacious primary bedroom suiteBright kitchen
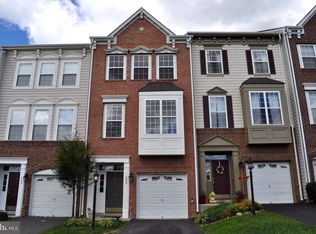
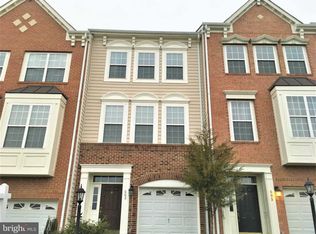
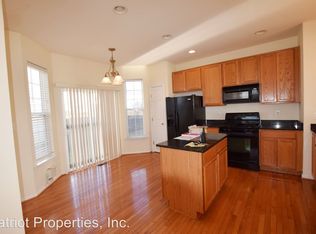
    Thoughtfully updated and beautifully maintained, this 3 BR 2.5 BA Potomac Station end-unit is move-in ready. Best of all, you will love the rare 2-car garage! Enjoy easy access to nearby shops and restaurants, then be home within minutes without worrying over where to park. Just refinished hardwood floors and fresh neutral paint welcome you onto the main level highlighted with natural light and yet private. The sense of calm is accentuated by the mature tree views through the front and rear windows. The living/dining area flows easily in this contemporary floor plan. The bright kitchen has stainless appliances, granite counters, prep island, and a pantry. Upstairs is a spacious primary bedroom suite with luxury vinyl plank flooring, triple window, and large walk-in closet. The primary bathroom offers a double sink vanity and shower/tub combo. Two additional bedrooms, each with LVP flooring, share a hall bathroom on this level. On the lower level is a flex room highlighted by a gas fireplace with a custom tile surround, half-bath and laundry (washer and dryer convey). The lower level is freshly painted with new, plush carpet. The large deck is remarkably private thanks to strategically placed privacy panels and the most glorious tree in the common area. You will feel the serenity! Privacy fencing surrounds the back and side yards. Do you like to garden? If so, enjoy the beautiful herb garden, cut flower garden, and butterfly garden. Updates include a new roof (2026), carpeting and pad (2026), refinished/new hardwoods (2026), HVAC (2022), and hot water heater (2020). The roof warranty can be transferred to the new owner after Settlement. Minutes to Wegmans, the Outlet Mall, Historic Leesburg, Ida Lee, Inova Loudoun and multiple commuter routes, this home is in a fabulous location. The Potomac Station neighborhood amenities include an outdoor pool, tennis courts, and a clubhouse. Schedule your showing soon to see this lovingly maintained and presented home. It won’t be on the market long.

    Zillow last checked:

    Listing updated:

    Listed by:

    Lisa Cromwell 703-999-6535,

    Corcoran McEnearney

    Bought with:

    Patricia Robel, 0225062497

    Berkshire Hathaway HomeServices PenFed Realty

    Source: Bright MLS,MLS#: VALO2122114MLS Logo

    Facts & features

    Interior

    Bedrooms & bathrooms
    • Bedrooms: 3
    • Bathrooms: 4
    • Full bathrooms: 2
    • 1/2 bathrooms: 2
    • Main level bathrooms: 1
    Primary bedroom
    • Features: Flooring - Laminate Plank
    • Level: Upper
    Bedroom 2
    • Features: Flooring - Luxury Vinyl Plank
    • Level: Upper
    Bedroom 3
    • Features: Flooring - Laminate Plank
    • Level: Upper
    Dining room
    • Features: Flooring - HardWood
    • Level: Main
    Kitchen
    • Features: Flooring - HardWood
    • Level: Main
    Living room
    • Features: Flooring - HardWood
    • Level: Main
    Office
    • Features: Flooring - Carpet
    • Level: Lower
    Heating
    • Forced Air, Natural Gas
    Cooling
    • Central Air, Electric
    Appliances
    • Included: Dishwasher, Disposal, Dryer, Exhaust Fan, Ice Maker, Microwave, Oven/Range - Gas, Refrigerator, Cooktop, Washer, Gas Water Heater
    • Laundry: Dryer In Unit, Washer In Unit
    Features
    • Kitchen Island, Eat-in Kitchen, Kitchen - Table Space, Pantry
    • Basement: Connecting Stairway,Finished,Garage Access,Heated,Improved,Interior Entry
    • Number of fireplaces: 1
    • Fireplace features: Glass Doors, Gas/Propane
    Interior area
    • Total structure area: 1,912
    • Total interior livable area: 1,912 sqft
    • Finished area above ground: 1,552
    • Finished area below ground: 360

    Property

    Parking
    • Total spaces: 4
    • Parking features: Garage Faces Front, Driveway, Attached
    • Attached garage spaces: 2
    • Uncovered spaces: 2
    Accessibility
    • Accessibility features: None
    Features
    • Levels: Three
    • Stories: 3
    • Pool features: Community
    • Fencing: Wood,Back Yard,Privacy
    Lot
    • Size: 2,614 sqft
    • Features: Backs - Open Common Area, Backs to Trees, Rear Yard
    Details
    • Additional structures: Above Grade, Below Grade
    • Parcel number: 148268599000
    • Zoning: LB:PRC
    • Special conditions: Standard

    Construction

    Type & style
    • Home type: Townhouse
    • Architectural style: Colonial
    • Property subtype: Townhouse
    Materials
    • Combination, Brick
    • Foundation: Slab
    • Roof: Architectural Shingle
    Condition
    • Excellent
    • New construction: No
    • Year built: 2005
    Details
    • Builder model: COUSTEAU
    • Builder name: DREES

    Utilities & green energy

    • Sewer: Public Sewer
    • Water: Public

    Community & neighborhood

    Location
    • Region: Leesburg
    • Subdivision: Potomac Station

    HOA & financial

    HOA
    • Has HOA: Yes
    • HOA fee: $80 monthly
    • Amenities included: Common Grounds, Community Center, Pool, Tennis Court(s), Tot Lots/Playground
    • Services included: Common Area Maintenance, Pool(s), Reserve Funds, Sewer, Snow Removal
    • Association name: POTOMAC STATION

    Other

    Other facts
    • Listing agreement: Exclusive Right To Sell
    • Listing terms: Cash,Conventional,FHA,VA Loan
    • Ownership: Fee Simple

    Price history

    DateEventPrice
    6/5/2026Sold$640,000+1%$335/sqft
    Source: Bright MLS #VALO2122114 Report a problem
    5/19/2026Contingent$633,900$332/sqft
    Source: Bright MLS #VALO2122114 Report a problem
    5/15/2026Listed for sale$633,900+86.4%$332/sqft
    Source: Bright MLS #VALO2122114 Report a problem
    1/28/2011Listing removed$339,999$178/sqft
    Source: Keller Williams Realty #LO7480937 Report a problem
    11/18/2010Listed for sale$339,999-29%$178/sqft
    Source: Vflyer #LO7480937 Report a problem
    5/31/2005Sold$479,000+18.9%$251/sqft
    Source: Public Record Report a problem
    3/18/2005Sold$402,940$211/sqft
    Source: Public Record Report a problem

    Public tax history

    YearProperty taxesTax assessment
    2025$4,539 -0.1%$563,790 +7.3%
    2024$4,545 +3.4%$525,470 +4.6%
    2023$4,396 +6.4%$502,410 +8.2%
    2022$4,131 -1%$464,210 +9%
    2021$4,175 +0.9%$426,000 +6.6%
    2020$4,137 -15.1%$399,670 +6.6%
    2019$4,872 +24.1%$375,060 +3.7%
    2018$3,925 -0.6%$361,740 +3.1%
    2017$3,948 +531.7%$350,940 +2.1%
    2016$625 $343,710 +57.6%
    2015$625 +3.3%$218,030 -8%
    2014$605 -83.4%$237,090 +13.6%
    2013$3,641 $208,640
    2012-- --
    2011-- --
    2010-- --
    2009-- $291,500 -3.7%
    2008-- $302,600 -20.9%
    2007-- $382,400 -9%
    2006-- $420,400 +31.8%
    2005-- $318,900

    Find assessor info on the county website

    Neighborhood: 20176

    Nearby schools

    GreatSchools rating
    Schools provided by the listing agent
    • District: Loudoun County Public Schools

    Source: Bright MLS. This data may not be complete. We recommend contacting the local school district to confirm school assignments for this home.

    Get a cash offer in 3 minutes
    Find out how much your home could sell for in as little as 3 minutes with a no-obligation cash offer.
    Estimated market value
    $640,500
    Get a cash offer in 3 minutes
    Find out how much your home could sell for in as little as 3 minutes with a no-obligation cash offer.
    Estimated market value
    $640,500