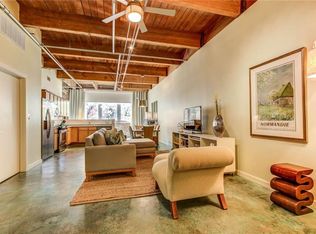
Sleek Designer Loft – Rare Corner Residence in Downtown Dallas. Discover one of downtown Dallas’s most striking lofts—a coveted 5th-floor corner unit set within a beautifully preserved historic building. Thoughtfully reimagined as a designer’s personal residence, every detail has been carefully curated for both style and comfort. Walls of windows flood the space with natural light, highlighting warm white oak hardwood floors with full soundproofing and soaring ceilings that create a sense of calm and privacy. The kitchen impresses with custom cabinetry, exotic quartzite countertops and backsplash, and statement lighting that elevates the entire space. Both bathrooms have been fully transformed with clean, modern finishes, illuminated mirrors, and a spa-inspired soaking tub, while Hunter Douglas window treatments and a custom closet system add refined, upscale touches—making this a rare turnkey opportunity to experience elevated downtown living.
Sold
Price Unknown
509 Elm St #504, Dallas, TX 75202
2beds
1,550sqft
Condominium
Built in 1930
-- sqft lot
$423,700 Zestimate®
$--/sqft
$3,192 Estimated rent
Home value
$423,700
$390,000 - $462,000
$3,192/mo
Zestimate® history
Owner options
List your home for rent
$3,192/mo
Rent Zestimate®
Find your next renter with Zillow Rental Manager. Plus, with online applications, you can quickly screen prospective tenants – for free.
$3,192/mo
Rent Zestimate®
Refinance and save
$726/mo
Est. payment
Refinancing to a lower rate could help reduce your monthly payments and save thousands over the life of the loan.
$726/mo
Est. payment
Explore your selling options
Work with a Zillow partner agent
Leverage their expertise and Zillow's premium Showcase listings to get your home seen by more buyers.
Get startedList with your own agent
Get your home in front of millions of buyers by listing it on Zillow.
Learn how to do itSell it yourself
Take full control of how buyers see your home on Zillow by listing For Sale by Owner (FSBO).
List your homeWhat's special
Zillow last checked:
Listing updated:
Listed by:
Breah Brown 0649140 281-652-5588,
Douglas Elliman Real Estate 469-273-1431
Bought with:
Holly Torri, 0683953
Torri Realty
Stephanie Glenn, 0780672
Torri Realty
Source: NTREIS,MLS#: 21231618
Facts & features
Interior
Bedrooms & bathrooms
- Bedrooms: 2
- Bathrooms: 2
- Full bathrooms: 2
Primary bedroom
- Level: First
- Dimensions: 0 x 0
Bedroom
- Level: First
- Dimensions: 0 x 0
Living room
- Level: First
- Dimensions: 0 x 0
Heating
- Central, Natural Gas
Cooling
- Central Air, Electric
Appliances
- Included: Dishwasher, Electric Range, Disposal, Tankless Water Heater
- Laundry: Laundry in Utility Room
Features
- Built-in Features, Decorative/Designer Lighting Fixtures, Double Vanity, Eat-in Kitchen, Granite Counters, High Speed Internet, Loft, Open Floorplan
- Flooring: Tile, Wood
- Windows: Window Coverings
- Has basement: No
- Has fireplace: No
Interior area
- Total interior livable area: 1,550 sqft
Property
Parking
- Parking features: Electric Gate, Gated, On Site, Leased
- Has attached garage: Yes
Accessibility
- Accessibility features: Accessible Entrance
Features
- Levels: One
- Stories: 1
- Pool features: None
Lot
- Size: 10,018 Square Feet
Details
- Parcel number: 00C18000000A00504
Construction
Type & style
- Home type: Condo
- Architectural style: Loft
- Property subtype: Condominium
- Attached to another structure: Yes
Materials
- Brick, Wood Siding
- Foundation: Combination
- Roof: Flat
Condition
- Year built: 1930
Utilities & green energy
- Sewer: Public Sewer
- Water: Public
- Utilities for property: Sewer Available, Water Available
Community & HOA
Community
- Features: Elevator, Gated
- Subdivision: Elm Place Residences
HOA
- Has HOA: Yes
- Services included: All Facilities, Association Management, Maintenance Grounds, Maintenance Structure
- HOA fee: $726 monthly
- HOA name: Goodwin
- HOA phone: 214-445-2730
Location
- Region: Dallas
Financial & listing details
- Tax assessed value: $426,880
- Annual tax amount: $9,505
- Date on market: 4/9/2026
- Cumulative days on market: 25 days
- Listing terms: Cash,Conventional,1031 Exchange
Price history
| Date | Event | Price |
|---|---|---|
| 5/18/2026 | Sold | -- |
Source: NTREIS #21231618 Report a problem | ||
| 5/11/2026 | Pending sale | $440,000$284/sqft |
Source: NTREIS #21231618 Report a problem | ||
| 5/5/2026 | Contingent | $440,000$284/sqft |
Source: NTREIS #21231618 Report a problem | ||
| 4/9/2026 | Listed for sale | $440,000-2.2%$284/sqft |
Source: NTREIS #21231618 Report a problem | ||
| 9/19/2025 | Listing removed | $450,000$290/sqft |
Source: NTREIS #20909105 Report a problem | ||
| 8/7/2025 | Price change | $450,000-5.3%$290/sqft |
Source: NTREIS #20909105 Report a problem | ||
| 7/31/2025 | Price change | $475,000-2.1%$306/sqft |
Source: NTREIS #20909105 Report a problem | ||
| 7/13/2025 | Price change | $485,000-3%$313/sqft |
Source: NTREIS #20909105 Report a problem | ||
| 4/19/2025 | Listed for sale | $500,000+0%$323/sqft |
Source: NTREIS #20909105 Report a problem | ||
| 3/13/2025 | Listing removed | $499,995$323/sqft |
Source: NTREIS #20717041 Report a problem | ||
| 3/1/2025 | Price change | $499,995-5.7%$323/sqft |
Source: NTREIS #20717041 Report a problem | ||
| 9/6/2024 | Listed for sale | $529,995-11.7%$342/sqft |
Source: NTREIS #20717041 Report a problem | ||
| 10/11/2023 | Listing removed | -- |
Source: NTREIS #20406083 Report a problem | ||
| 8/12/2023 | Listed for sale | $600,000$387/sqft |
Source: NTREIS #20406083 Report a problem | ||
Public tax history
| Year | Property taxes | Tax assessment |
|---|---|---|
| 2025 | $5,904 +5.4% | $426,880 +22.4% |
| 2024 | $5,603 +10.5% | $348,750 +18.4% |
| 2023 | $5,071 -34.8% | $294,500 |
| 2022 | $7,773 +16.9% | $294,500 +22.6% |
| 2021 | $6,648 -2.6% | $240,250 |
| 2020 | $6,828 -0.7% | $240,250 |
| 2019 | $6,877 -23.5% | $240,250 -20.5% |
| 2018 | $8,990 +4.4% | $302,250 |
| 2017 | $8,609 +54.8% | $302,250 +54.8% |
| 2016 | $5,563 -0.8% | $195,300 |
| 2015 | $5,609 | $195,300 |
| 2014 | $5,609 | $195,300 |
| 2013 | -- | -- |
| 2012 | -- | -- |
| 2011 | -- | -- |
| 2010 | -- | -- |
| 2009 | -- | -- |
| 2008 | -- | -- |
| 2007 | -- | -- |
| 2005 | -- | -- |
| 2004 | -- | -- |
| 2003 | -- | -- |
| 2002 | -- | -- |
| 2001 | -- | -- |
Find assessor info on the county website
Neighborhood: West End Historic District
Nearby homes
- $173,900-- bd1 ba630 sqft509 Elm St APT 201, Dallas, TX 75202Off Market

- $360,5001 bd2 ba1.4k sqft509 Elm St APT 202, Dallas, TX 75202Off Market
- $256,9001 bd1 ba845 sqft509 Elm St APT 203, Dallas, TX 75202Off Market
- $431,2001 bd2 ba1.5k sqft509 Elm St #204, Dallas, TX 75202Off Market

- $260,8001 bd1 ba780 sqft509 Elm St APT 205, Dallas, TX 75202Off Market
- $1,8001 bd1 ba801 sqft509 Elm St APT 206, Dallas, TX 75202For Rent
- $199,8001 bd1 ba700 sqft509 Elm St APT 207, Dallas, TX 75202Off Market
- $305,1001 bd1 ba1.1k sqft509 Elm St APT 301, Dallas, TX 75202Off Market
- $230,9001 bd1 ba845 sqft509 Elm St APT 303, Dallas, TX 75202Off Market
Nearby schools
GreatSchools rating
- 4/10Ben Milam Elementary SchoolGrades: PK-5Distance: 2.7 mi
- 6/10Alex W Spence Talented/Gifted AcademyGrades: 6-8Distance: 2.2 mi
- 3/10North Dallas High SchoolGrades: 9-12Distance: 2.2 mi
Schools provided by the listing agent
- Elementary: Milam
- Middle: Spence
- High: North Dallas
- District: Dallas ISD
Source: NTREIS. This data may not be complete. We recommend contacting the local school district to confirm school assignments for this home.
Get a cash offer in 3 minutes
Find out how much your home could sell for in as little as 3 minutes with a no-obligation cash offer.
Estimated market value
$423,700
Get a cash offer in 3 minutes
Find out how much your home could sell for in as little as 3 minutes with a no-obligation cash offer.
Estimated market value
$423,700
- Texas
- Dallas County
- Dallas
- 75202
- West End Historic District
- 509 Elm St Unit 504
