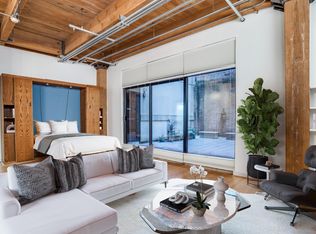
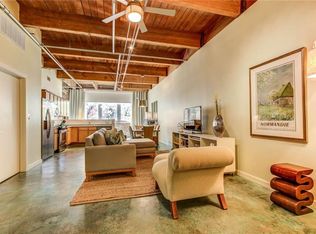
Modern Minimalist Zen in Historic Loft. Designed by Ike Isenhour for two busy professionals to find their Zen in the city. One feels the calm upon entry. The design provides maximum function and flow with clean lines and amenities for one's modern life. No detail was missed: ample storage, custom closets, high design fixtures, built in high end appliances, and room for one's amazing art. The kitchen has a second space to the right behind the entry wall that houses the Built in Refrigerator, Convection Oven, Microwave, Wine Refrigerator, Pantry and storage. This Condo Loft has two bedrooms with two bathrooms, two living areas, Study, and Office. The Primary Bath has dual sink vanity, garden tub, separate shower. The closets are expertly planned for maximum use of the space. The property has a huge roof top wrap around terrace for one to enjoy a cup of coffee or a glass of wine or just to read a book. The terrace's view overlooks downtown Dallas, AAC, Uptown and the Historic West End.
Sold
Price Unknown
509 Elm St APT 602, Dallas, TX 75202
2beds
2,472sqft
Condominium
Built in 1930
-- sqft lot
$896,300 Zestimate®
$--/sqft
$4,233 Estimated rent
Home value
$896,300
$807,000 - $1.00M
$4,233/mo
Zestimate® history
Owner options
List your home for rent
$4,233/mo
Rent Zestimate®
Find your next renter with Zillow Rental Manager. Plus, with online applications, you can quickly screen prospective tenants – for free.
$4,233/mo
Rent Zestimate®
Refinance and save
$1,094/mo
Est. payment
Refinancing to a lower rate could help reduce your monthly payments and save thousands over the life of the loan.
$1,094/mo
Est. payment
Explore your selling options
Work with a Zillow partner agent
Leverage their expertise and Zillow's premium Showcase listings to get your home seen by more buyers.
Get startedList with your own agent
Get your home in front of millions of buyers by listing it on Zillow.
Learn how to do itSell it yourself
Take full control of how buyers see your home on Zillow by listing For Sale by Owner (FSBO).
List your homeWhat's special
Condo loftHuge roof topHigh design fixturesHistoric loftAmple storageWine refrigeratorDual sink vanity
Zillow last checked:
Listing updated:
Listed by:
Randall Elms 0637071 214-526-5626,
David Griffin & Company 214-526-5626
Bought with:
Al Coker
Douglas Elliman Real Estate
Source: NTREIS,MLS#: 20587574
Facts & features
Interior
Bedrooms & bathrooms
- Bedrooms: 2
- Bathrooms: 2
- Full bathrooms: 2
Primary bedroom
- Features: Closet Cabinetry, Double Vanity, En Suite Bathroom, Linen Closet, Separate Shower, Walk-In Closet(s)
- Level: Second
- Dimensions: 9 x 16
Bedroom
- Features: Split Bedrooms
- Level: First
- Dimensions: 9 x 13
Primary bathroom
- Features: Built-in Features, Closet Cabinetry, Dual Sinks, En Suite Bathroom, Garden Tub/Roman Tub, Linen Closet, Stone Counters, Separate Shower
- Level: Second
- Dimensions: 9 x 16
Dining room
- Level: First
- Dimensions: 13 x 17
Other
- Features: Stone Counters, Separate Shower
- Level: First
- Dimensions: 8 x 10
Kitchen
- Features: Built-in Features, Stone Counters
- Level: First
- Dimensions: 8 x 17
Kitchen
- Features: Built-in Features, Butler's Pantry, Stone Counters
- Level: First
- Dimensions: 11 x 6
Library
- Features: Built-in Features
- Level: First
- Dimensions: 8 x 5
Living room
- Level: First
- Dimensions: 19 x 16
Living room
- Level: First
- Dimensions: 12 x 18
Office
- Level: Second
- Dimensions: 6 x 5
Heating
- Central, Electric
Cooling
- Central Air, Electric
Appliances
- Included: Built-In Refrigerator, Dishwasher, Electric Cooktop, Electric Oven, Electric Water Heater, Disposal, Microwave, Vented Exhaust Fan, Wine Cooler
- Laundry: Washer Hookup, Electric Dryer Hookup, Laundry in Utility Room
Features
- Decorative/Designer Lighting Fixtures, High Speed Internet, Open Floorplan, Pantry, Cable TV, Walk-In Closet(s), Wired for Sound
- Flooring: Carpet, Concrete, Ceramic Tile, Wood
- Has basement: No
- Has fireplace: No
Interior area
- Total interior livable area: 2,472 sqft
Property
Parking
- Total spaces: 2
- Parking features: Assigned, Underground, Electric Gate, Leased, Community Structure, Secured
- Attached garage spaces: 2
- Has uncovered spaces: Yes
Features
- Levels: Two
- Stories: 2
- Patio & porch: Rooftop, Terrace
- Exterior features: Awning(s), Lighting, Uncovered Courtyard
- Pool features: None
- Fencing: Metal
Lot
- Features: Corner Lot
Details
- Parcel number: 00C18000000A00602
Construction
Type & style
- Home type: Condo
- Architectural style: Contemporary/Modern,Loft
- Property subtype: Condominium
- Attached to another structure: Yes
Materials
- Brick, Concrete
- Foundation: Concrete Perimeter, Pillar/Post/Pier
- Roof: Synthetic
Condition
- Year built: 1930
Utilities & green energy
- Sewer: Public Sewer
- Water: Public
- Utilities for property: Electricity Connected, Sewer Available, Underground Utilities, Water Available, Cable Available
Community & HOA
Community
- Features: Elevator, Fitness Center, Community Mailbox, Curbs, Sidewalks
- Security: Fire Alarm, Key Card Entry, Smoke Detector(s)
- Subdivision: 509 Elm Place Residences
HOA
- Has HOA: Yes
- Services included: All Facilities, Association Management, Insurance, Maintenance Structure, Sewer, Security, Trash, Water
- HOA fee: $1,094 monthly
- HOA name: Goodwin and Company
- HOA phone: 214-445-2700
Location
- Region: Dallas
Financial & listing details
- Tax assessed value: $815,000
- Annual tax amount: $8,793
- Date on market: 4/17/2024
- Cumulative days on market: 21 days
- Listing terms: Cash,Conventional
- Electric utility on property: Yes
- Road surface type: Asphalt
Price history
| Date | Event | Price |
|---|---|---|
| 7/19/2024 | Sold | -- |
Source: NTREIS #20587574 Report a problem | ||
| 5/16/2024 | Pending sale | $850,000$344/sqft |
Source: NTREIS #20587574 Report a problem | ||
| 5/8/2024 | Contingent | $850,000$344/sqft |
Source: NTREIS #20587574 Report a problem | ||
| 4/17/2024 | Listed for sale | $850,000$344/sqft |
Source: NTREIS #20587574 Report a problem | ||
Public tax history
| Year | Property taxes | Tax assessment |
|---|---|---|
| 2025 | $15,070 +71.1% | $815,000 +83.2% |
| 2024 | $8,808 +8.8% | $444,960 +16.1% |
| 2023 | $8,095 -11.4% | $383,160 |
| 2022 | $9,141 -5.5% | $383,160 |
| 2021 | $9,674 -2.6% | $383,160 |
| 2020 | $9,936 -0.7% | $383,160 |
| 2019 | $10,008 -15.7% | $383,160 -20.5% |
| 2018 | $11,868 +14.4% | $482,040 |
| 2017 | $10,373 +11.4% | $482,040 +34.4% |
| 2016 | $9,313 -5.4% | $358,760 |
| 2015 | $9,839 | $358,760 -3.9% |
| 2014 | $9,839 | $373,270 |
| 2013 | -- | -- |
| 2012 | -- | -- |
| 2011 | -- | -- |
| 2010 | -- | -- |
| 2009 | -- | -- |
| 2008 | -- | -- |
| 2007 | -- | -- |
| 2005 | -- | -- |
| 2004 | -- | -- |
| 2003 | -- | -- |
| 2002 | -- | -- |
| 2001 | -- | -- |
Find assessor info on the county website
Neighborhood: West End Historic District
Nearby homes
- $173,900-- bd1 ba630 sqft509 Elm St APT 201, Dallas, TX 75202Off Market
- $360,5001 bd2 ba1.4k sqft509 Elm St APT 202, Dallas, TX 75202Off Market
- $256,9001 bd1 ba845 sqft509 Elm St APT 203, Dallas, TX 75202Off Market
- $431,2001 bd2 ba1.5k sqft509 Elm St #204, Dallas, TX 75202Off Market

- $260,8001 bd1 ba780 sqft509 Elm St APT 205, Dallas, TX 75202Off Market
- $1,8001 bd1 ba801 sqft509 Elm St APT 206, Dallas, TX 75202For Rent
- $199,8001 bd1 ba700 sqft509 Elm St APT 207, Dallas, TX 75202Off Market
- $305,1001 bd1 ba1.1k sqft509 Elm St APT 301, Dallas, TX 75202Off Market
- $230,9001 bd1 ba845 sqft509 Elm St APT 303, Dallas, TX 75202Off Market
Nearby schools
GreatSchools rating
- 4/10Ben Milam Elementary SchoolGrades: PK-5Distance: 2.7 mi
- 6/10Alex W Spence Talented/Gifted AcademyGrades: 6-8Distance: 2.2 mi
- 3/10North Dallas High SchoolGrades: 9-12Distance: 2.2 mi
Schools provided by the listing agent
- Elementary: Milam
- Middle: Spence
- High: North Dallas
- District: Dallas ISD
Source: NTREIS. This data may not be complete. We recommend contacting the local school district to confirm school assignments for this home.
Get a cash offer in 3 minutes
Find out how much your home could sell for in as little as 3 minutes with a no-obligation cash offer.
Estimated market value
$896,300
Get a cash offer in 3 minutes
Find out how much your home could sell for in as little as 3 minutes with a no-obligation cash offer.
Estimated market value
$896,300
- Texas
- Dallas County
- Dallas
- 75202
- West End Historic District
- 509 Elm St Apartment 602
