Back on the market - Buyer had a change of heart! New custom build in Grandview's nicest neighborhood-steps from the city park, football field and schools. As you walk up to the expansive front porch the wood and glass double doors welcome you to this home that has so many upgrades you will be awed! Foyer leads to living areas and kitchen or drop zone and utility room off the garage. Full size utility area with counter, deep drawers and custom lighting and wood shelving. Engineered Hardwood flooring throughout, soaring ceilings with custom features in foyer, living and primary bedrooms. The massive island anchors the entertaining areas and kitchen with a gas cooktop, more counter space than you could need as well as walk in pantry with counters and electric plugs. Auxiliary bedrooms feature amazing closets between a hall bath with 2 sinks and walk in shower with penny tile and seat. Owner's suite features large bedroom, spa like bath with separate vanities, soaking tub, giant walk in shower with seat and can we talk about that walk in closet? WOW. Tankless gas water heater, oversize garage with storage, beautifully appointed fixtures, the thoughtfully placed lighting adds to custom feel of this home! Wood privacy fence. Buyer to verify all room sizes.
Sold
Price Unknown
509 Emma St, Grandview, TX 76050
3beds
2,131sqft
Single Family Residence
Built in 2025
0.28 Acres Lot
$488,600 Zestimate®
$--/sqft
$3,049 Estimated rent
Home value
$488,600
$464,000 - $513,000
$3,049/mo
Zestimate® history
Owner options
List your home for rent
$3,049/mo
Rent Zestimate®
Find your next renter with Zillow Rental Manager. Plus, with online applications, you can quickly screen prospective tenants – for free.
$3,049/mo
Rent Zestimate®
Refinance and save
Refinancing to a lower rate could help reduce your monthly payments and save thousands over the life of the loan.
Explore your selling options
Work with a Zillow partner agent
Leverage their expertise and Zillow's premium Showcase listings to get your home seen by more buyers.
Get startedList with your own agent
Get your home in front of millions of buyers by listing it on Zillow.
Learn how to do itSell it yourself
Take full control of how buyers see your home on Zillow by listing For Sale by Owner (FSBO).
List your homeWhat's special
Expansive front porchEngineered hardwood flooring throughoutOversize garage with storageGas cooktopBeautifully appointed fixtures
Zillow last checked:
Listing updated:
Listed by:
Tammy Rydell 817-866-3700,
Buck Realty 817-866-3700
Bought with:
Brooke Tucker, 0663211
Greatwood Realty
Source: NTREIS,MLS#: 21160254
Facts & features
Interior
Bedrooms & bathrooms
- Bedrooms: 3
- Bathrooms: 2
- Full bathrooms: 2
Primary bedroom
- Features: Closet Cabinetry, Ceiling Fan(s), Double Vanity, En Suite Bathroom, Separate Shower
- Level: First
- Dimensions: 18 x 18
Bedroom
- Features: Closet Cabinetry, Walk-In Closet(s)
- Level: First
- Dimensions: 15 x 15
Bedroom
- Features: Ceiling Fan(s), Walk-In Closet(s)
- Level: First
- Dimensions: 15 x 15
Living room
- Features: Fireplace
- Level: First
- Dimensions: 20 x 20
Heating
- Central, Electric
Cooling
- Central Air, Electric
Appliances
- Included: Dishwasher, Gas Cooktop, Tankless Water Heater
- Laundry: Electric Dryer Hookup, Laundry in Utility Room
Features
- Decorative/Designer Lighting Fixtures, Double Vanity, Kitchen Island, Open Floorplan, Pantry, Walk-In Closet(s)
- Flooring: Engineered Hardwood
- Has basement: No
- Number of fireplaces: 1
- Fireplace features: Gas Log
Interior area
- Total interior livable area: 2,131 sqft
Property
Parking
- Total spaces: 2
- Parking features: Oversized, Garage Faces Side
- Attached garage spaces: 2
Features
- Levels: One
- Stories: 1
- Patio & porch: Covered
- Pool features: None
Lot
- Size: 0.28 Acres
Details
- Parcel number: 126320500120
Construction
Type & style
- Home type: SingleFamily
- Architectural style: Detached
- Property subtype: Single Family Residence
Materials
- Board & Batten Siding, Brick
- Foundation: Slab
- Roof: Composition
Condition
- Year built: 2025
Utilities & green energy
- Sewer: Public Sewer
- Water: Public
- Utilities for property: Natural Gas Available, Sewer Available, Separate Meters, Water Available
Community & HOA
Community
- Features: Curbs, Sidewalks
- Security: Smoke Detector(s)
- Subdivision: Bois Darc Crk Estates
HOA
- Has HOA: No
Location
- Region: Grandview
Financial & listing details
- Tax assessed value: $55,000
- Annual tax amount: $1,157
- Date on market: 1/24/2026
- Cumulative days on market: 125 days
- Listing terms: Cash,Conventional,1031 Exchange,FHA,VA Loan
Price history
| Date | Event | Price |
|---|---|---|
| 5/28/2026 | Sold | -- |
Source: NTREIS #21160254 Report a problem | ||
| 4/27/2026 | Contingent | $485,000$228/sqft |
Source: NTREIS #21160254 Report a problem | ||
| 3/9/2026 | Price change | $485,000-1%$228/sqft |
Source: NTREIS #21160254 Report a problem | ||
| 2/13/2026 | Listed for sale | $490,000$230/sqft |
Source: NTREIS #21160254 Report a problem | ||
| 2/9/2026 | Contingent | $490,000$230/sqft |
Source: NTREIS #21160254 Report a problem | ||
| 1/24/2026 | Listed for sale | $490,000$230/sqft |
Source: NTREIS #21160254 Report a problem | ||
Public tax history
| Year | Property taxes | Tax assessment |
|---|---|---|
| 2025 | $1,157 -1.4% | $55,000 |
| 2024 | $1,173 +0% | $55,000 |
| 2023 | $1,173 +28.7% | $55,000 +37.5% |
| 2022 | $911 -7.7% | $40,000 |
| 2021 | $987 -1.3% | $40,000 |
| 2020 | $1,000 | $40,000 |
| 2019 | $1,000 +54.2% | $40,000 +60% |
| 2018 | $649 -4.9% | $25,000 |
| 2017 | $682 +0.5% | $25,000 |
| 2016 | $679 | $25,000 |
Find assessor info on the county website
Neighborhood: 76050
Nearby homes
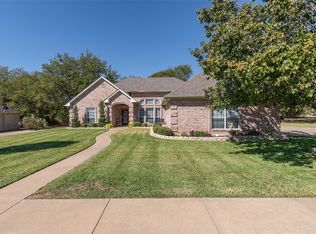
- $--3 bd2 ba2.1k sqft510 Emma St, Grandview, TX 76050Sold
- $60,500-- bd-- ba-- sqft508 Emma St, Grandview, TX 76050Off Market
- $475,4004 bd2 ba3.8k sqft700 College St, Grandview, TX 76050Off Market
- $326,0003 bd2 ba1.8k sqft505 Emma St, Grandview, TX 76050Off Market
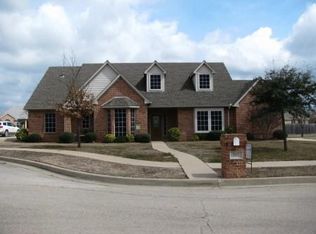
- $380,9003 bd2 ba2.3k sqft504 Emma St, Grandview, TX 76050Off Market
- $333,8003 bd2 ba1.9k sqft507 Emma St, Grandview, TX 76050Off Market
- $--4 bd2 ba1.9k sqft511 Emma St, Grandview, TX 76050Sold
- $324,0003 bd2 ba1.8k sqft506 Emma St, Grandview, TX 76050Off Market
Nearby schools
GreatSchools rating
- 6/10Grandview Elementary SchoolGrades: PK-5Distance: 0.6 mi
- 8/10Grandview Junior High SchoolGrades: 6-8Distance: 0.3 mi
- 8/10Grandview High SchoolGrades: 9-12Distance: 0.3 mi
Schools provided by the listing agent
- Elementary: Grandview
- Middle: Grandview
- High: Grandview
- District: Grandview ISD
Source: NTREIS. This data may not be complete. We recommend contacting the local school district to confirm school assignments for this home.
Get a cash offer in 3 minutes
Find out how much your home could sell for in as little as 3 minutes with a no-obligation cash offer.
Estimated market value
$488,600
Get a cash offer in 3 minutes
Find out how much your home could sell for in as little as 3 minutes with a no-obligation cash offer.
Estimated market value
$488,600
- Texas
- Johnson County
- Grandview
- 76050
- 509 Emma St
