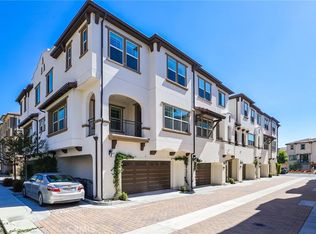
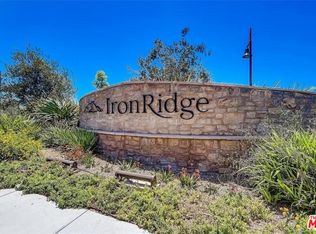
Welcome to this stunning three-story turnkey townhome in the newly developed gated community of IronRidge in Portola Hills. With its prime location and incredible amenities, 509 English Bluffs offers the perfect blend of comfort, convenience, and natural beauty. Step inside and be greeted by an inviting and spacious floor plan. This home features 2 bedrooms, 2.5 bathrooms, and a versatile bonus room that can an outfitted for a home office, gym, or your choose. The interior boasts modern upgrades, including sleek quartz countertops that add a touch of elegance to the kitchen and bathrooms. The kitchen has additional soft close cabinets and a built-in wine frig. Stay cool during those warm California summers with the dual-zoned A/C system, ensuring optimal comfort throughout the home. Additionally, a whole house fan allows for efficient ventilation and helps maintain a pleasant indoor environment year-round. Situated in a private corner location, this home offers a serene retreat from the outside world. Enjoy the tranquility of your surroundings as you unwind on your own private patio, perfect for sipping morning coffee or hosting intimate gatherings. Nestled at the heart of the IronRidge community is an impressive recreation center known as "The Ridge." This expansive facility offers a wide range of amenities that cater to every lifestyle and interest. Take advantage of the sports field for friendly matches, or indulge in the resort-style pool complete with cabanas, a zero entry pool, spa, and splash pad. For the little ones, there is a delightful playground to keep them entertained. In addition to The Ridge, there is a separate community park located at the entrance of IronRidge. This park offers even more recreational opportunities, including another sports field for outdoor games, a sand volleyball court for friendly competition, a tot lot for the little ones to enjoy, and a spacious lawn area for picnics and outdoor activities. Furthermore, there is a large dog park where your furry friends can run and play freely, ensuring they have a space to enjoy as well. Nature enthusiasts will appreciate the abundance of natural resources at their fingertips, with hiking trails just moments away. Plus, being at the base of scenic Saddleback Mountain means breathtaking views are just steps from your front door. Don't miss your chance to call this remarkable IronRidge townhome your own. Schedule a showing today and experience the best of Portola Hills living!
Sold for $875,000
Street View
Listed by: Compass • Paulo Prietto • Contact: 949-375-6778
Bought with: Keller Williams Realty Irvine
$875,000
509 English Blfs, Lake Forest, CA 92610
2beds
1,453sqft
Townhouse
Built in 2019
1 Acres Lot
$881,100 Zestimate®
$602/sqft
$3,871 Estimated rent
Home value
$881,100
$837,000 - $925,000
$3,871/mo
Zestimate® history
Owner options
List your home for rent
$3,871/mo
Rent Zestimate®
Find your next renter with Zillow Rental Manager. Plus, with online applications, you can quickly screen prospective tenants – for free.
$3,871/mo
Rent Zestimate®
Refinance and save
$5,696/mo
Est. payment
Refinancing to a lower rate could help reduce your monthly payments and save thousands over the life of the loan.
$5,696/mo
Est. payment
Explore your selling options
Work with a Zillow partner agent
Leverage their expertise and Zillow's premium Showcase listings to get your home seen by more buyers.
Get startedList with your own agent
Get your home in front of millions of buyers by listing it on Zillow.
Learn how to do itSell it yourself
Take full control of how buyers see your home on Zillow by listing For Sale by Owner (FSBO).
List your homeWhat's special
Resort-style poolModern upgradesSleek quartz countertopsBuilt-in wine frigAdditional soft close cabinetsIncredible amenitiesPrivate patio
Zillow last checked:
Listing updated:
Listed by:
Paulo Prietto DRE #01878796 949-375-6778,
Compass,
Michael Johnson DRE #01429647 949-207-3735,
Compass
Bought with:
David Luo, DRE #02208727
Keller Williams Realty Irvine
Source: CRMLS,MLS#: LG23177265 Originating MLS: California Regional MLS
Originating MLS: California Regional MLSFacts & features
Interior
Bedrooms & bathrooms
- Bedrooms: 2
- Bathrooms: 3
- Full bathrooms: 2
- 1/2 bathrooms: 1
- Main level bathrooms: 1
Rooms
- Room types: Bonus Room, Bedroom, Den, Loft, Primary Bedroom, Media Room, Office
Primary bedroom
- Features: Primary Suite
Bedroom
- Features: All Bedrooms Up
Bathroom
- Features: Quartz Counters
Kitchen
- Features: Kitchen Island, Kitchen/Family Room Combo, Quartz Counters, Self-closing Drawers
Heating
- Central
Cooling
- Central Air, Whole House Fan, Zoned
Appliances
- Included: Dishwasher, Freezer, Disposal, Gas Range, Microwave, Refrigerator, Tankless Water Heater
- Laundry: Laundry Closet
Features
- Ceiling Fan(s), Quartz Counters, All Bedrooms Up, Loft, Primary Suite
- Flooring: Carpet, Tile, Vinyl
- Windows: Blinds, Double Pane Windows
- Has fireplace: No
- Fireplace features: None
- Common walls with other units/homes: 2+ Common Walls,End Unit
Interior area
- Total interior livable area: 1,453 sqft
Property
Parking
- Total spaces: 2
- Parking features: Door-Multi, Garage
- Attached garage spaces: 2
Features
- Levels: Three Or More
- Stories: 3
- Entry location: 1
- Patio & porch: Deck, Patio
- Exterior features: Rain Gutters
- Pool features: Community, Heated, Lap, Association
- Has spa: Yes
- Spa features: Association, Community, In Ground
- Has view: Yes
- View description: None
Lot
- Size: 1 Acres
- Features: Corner Lot, Cul-De-Sac, Near Park
Details
- Parcel number: 93248401
- Special conditions: Standard
Construction
Type & style
- Home type: Townhouse
- Property subtype: Townhouse
- Attached to another structure: Yes
Materials
- Stucco
- Foundation: Slab
- Roof: Spanish Tile
Condition
- Turnkey
- New construction: No
- Year built: 2019
Details
- Builder name: LandSea
Utilities & green energy
- Sewer: Public Sewer
- Water: Public
- Utilities for property: Electricity Connected, Natural Gas Connected, Sewer Connected, Water Connected
Community & HOA
Community
- Features: Biking, Curbs, Hiking, Street Lights, Sidewalks, Gated, Park, Pool
- Security: Gated Community
- Subdivision: ,Ironridge - Copperleaf
HOA
- Has HOA: Yes
- Amenities included: Clubhouse, Dog Park, Barbecue, Picnic Area, Playground, Pool, Pet Restrictions, Recreation Room, Spa/Hot Tub, Trail(s)
- HOA fee: $253 monthly
- HOA name: Copperleaf
- HOA phone: 800-428-5588
- Second HOA fee: $186 monthly
- Second HOA name: Ironridge
- Second HOA phone: 800-428-5588
Location
- Region: Lake Forest
Financial & listing details
- Price per square foot: $602/sqft
- Tax assessed value: $892,500
- Annual tax amount: $9,284
- Date on market: 9/22/2023
- Cumulative days on market: 7 days
- Listing terms: Cash,Cash to New Loan,Submit
- Road surface type: Paved
Price history
| Date | Event | Price |
|---|---|---|
| 10/30/2023 | Sold | $875,000$602/sqft |
Source:  CRMLS #LG23177265 Report a problem CRMLS #LG23177265 Report a problem | ||
| 10/25/2023 | Pending sale | $875,000$602/sqft |
Source: CRMLS #LG23177265 Report a problem | ||
| 10/3/2023 | Contingent | $875,000$602/sqft |
Source: CRMLS #LG23177265 Report a problem | ||
| 9/22/2023 | Listed for sale | $875,000+39.2%$602/sqft |
Source: CRMLS #LG23177265 Report a problem | ||
| 10/28/2020 | Sold | $628,500$433/sqft |
Source: Public Record Report a problem | ||
Public tax history
| Year | Property taxes | Tax assessment |
|---|---|---|
| 2025 | $9,284 +1.5% | $892,500 +2% |
| 2024 | $9,150 +33.6% | $875,000 +33.9% |
| 2023 | $6,846 +1.8% | $653,560 +2% |
| 2022 | $6,725 +2% | $640,746 +2% |
| 2021 | $6,591 +35.4% | $628,183 +35.5% |
| 2020 | $4,867 | $463,574 |
Find assessor info on the county website
Neighborhood: 92610
Nearby homes
- $792,8002 bd3 ba1.3k sqft503 English Bluffs, Lake Forest, CA 92610Off Market
- $4,3503 bd3 ba1.4k sqft308 Limestone, Lake Forest, CA 92610For Rent
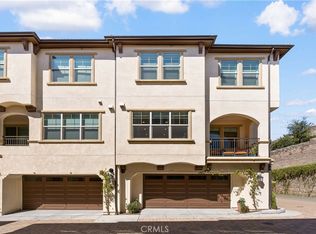
- $799,0002 bd3 ba1.3k sqft302 Limestone, Lake Forest, CA 92610For Sale
- $850,0002 bd3 ba1.4k sqft609 White Oaks, Lake Forest, CA 92610Sold
- $838,8002 bd3 ba1.4k sqft608 White Oaks, Lake Forest, CA 92610For Sale
- $1,010,7003 bd4 ba1.8k sqft141 Alder Ridge, Lake Forest, CA 92630Off Market
- $805,0002 bd3 ba1.3k sqft606 White Oaks, Lake Forest, CA 92610For Sale
- $---- bd-- ba-- sqft705 Dusky Creek, Lake Forest, CA 92679Off Market
Nearby schools
GreatSchools rating
- 10/10Portola Hills Elementary SchoolGrades: K-6Distance: 0.6 mi
- 6/10Serrano Intermediate SchoolGrades: 7-8Distance: 4.6 mi
- 8/10El Toro High SchoolGrades: 9-12Distance: 3.8 mi
Schools provided by the listing agent
- Elementary: Portola Hills
- Middle: Serrano
- High: El Toro
Source: CRMLS. This data may not be complete. We recommend contacting the local school district to confirm school assignments for this home.
Get a cash offer in 3 minutes
Find out how much your home could sell for in as little as 3 minutes with a no-obligation cash offer.
Estimated market value
$881,100
Get a cash offer in 3 minutes
Find out how much your home could sell for in as little as 3 minutes with a no-obligation cash offer.
Estimated market value
$881,100
- California
- Orange County
- Lake Forest
- 92610
- 509 English Blfs
Nearby cities
Nearby zip codes
Other Lake Forest Topics
