**BACK ON MARKET DUE TO FINANCING** **6 MONTH LEASES ALLOWED** Come experience resort style living at its finest! Welcome to the award-winning gated golf community of Providence and welcome home to this beautiful and spacious 4-bedroom, 3 full bathroom home. Boasting an open floorplan and a 3-way bedroom split there is no shortage of space. The kitchen comes equipped with stainless steel appliances, granite counters, plenty of cabinet space, an eat in breakfast nook and bar style seating. All of the bedrooms are of generous size. The master has a beautiful ensuite that include a separate shower and tub along with a walk-in closet. The 2 secondary bedrooms are separated by a jack and jill bath and the 4th bedroom in in the front of the home with the 3rd bathroom nearby. The owners just installed (a week ago) beautiful new laminate flooring throughout the house. NO CARPET ANYWHERE!!! The flooring is PERGO XP+ that is waterproof, wearproof and scratch resistant. Perfect for all of the pet lovers looking for their new home. The owners also recently installed a shallow well that feeds the garden hose and irrigation system which helps reduce your water bill. No more worrying about dead grass and the high cost of a water bill when you have to water regularly. If this wasn't enough to catch your attention, let's talk about the beautiful inground HEATED pool and separate spa. There is no better way to relax after a long day that to sit by your private pool or in the spa and enjoy resort living. Providence offers a plethora of amenities including golf (a separate fee), pools, water slides, tennis, playgrounds, a FULL gym that is equipped with state-of-the-art equipment and a restaurant and bar (separate fee). Schedule your private tour today.
Sold for $445,000
$445,000
509 FAIRHAVEN DRIVE, DAVENPORT, FL 33837
4beds
1,917sqft
Single Family Residence
Built in 2008
6,120 Square Feet Lot
$405,500 Zestimate®
$232/sqft
$2,572 Estimated rent
Home value
$405,500
$385,000 - $426,000
$2,572/mo
Zestimate® history
Owner options
List your home for rent
$2,572/mo
Rent Zestimate®
Find your next renter with Zillow Rental Manager. Plus, with online applications, you can quickly screen prospective tenants – for free.
$2,572/mo
Rent Zestimate®
Refinance and save
$3,157/mo
Est. payment
Refinancing to a lower rate could help reduce your monthly payments and save thousands over the life of the loan.
$3,157/mo
Est. payment
Explore your selling options
Work with a Zillow partner agent
Leverage their expertise and Zillow's premium Showcase listings to get your home seen by more buyers.
Get startedList with your own agent
Get your home in front of millions of buyers by listing it on Zillow.
Learn how to do itSell it yourself
Take full control of how buyers see your home on Zillow by listing For Sale by Owner (FSBO).
List your homeWhat's special
Zillow last checked:
Listing updated:
Listed by:
William Acosta 813-760-7812,
KELLER WILLIAMS SUBURBAN TAMPA 813-684-9500
Bought with:
William Acosta, 3359525
KELLER WILLIAMS SUBURBAN TAMPA
Source: Stellar MLS,MLS#: T3436859 Originating MLS: Tampa
Originating MLS: Tampa
Facts & features
Interior
Bedrooms & bathrooms
- Bedrooms: 4
- Bathrooms: 3
- Full bathrooms: 3
Primary bedroom
- Features: Ceiling Fan(s), Dual Sinks, En Suite Bathroom, Tub with Separate Shower Stall, Walk-In Closet(s)
- Level: First
- Dimensions: 12x13
Bedroom 2
- Level: First
- Dimensions: 11x9
Bedroom 3
- Features: Jack & Jill Bathroom
- Level: First
- Dimensions: 11x10
Bedroom 4
- Features: Jack & Jill Bathroom
- Level: First
- Dimensions: 11x10
Dining room
- Level: First
- Dimensions: 10x14
Kitchen
- Features: Pantry
- Level: First
- Dimensions: 11x10
Living room
- Features: Ceiling Fan(s)
- Level: First
- Dimensions: 19x13
Heating
- Central
Cooling
- Central Air
Appliances
- Included: Dishwasher, Dryer, Microwave, Range, Refrigerator, Washer
- Laundry: Inside, Laundry Room
Features
- Eating Space In Kitchen, High Ceilings, Solid Surface Counters, Split Bedroom, Walk-In Closet(s)
- Flooring: Ceramic Tile, Laminate
- Windows: Blinds
- Has fireplace: No
Interior area
- Total structure area: 2,487
- Total interior livable area: 1,917 sqft
Property
Parking
- Total spaces: 2
- Parking features: Driveway, Garage Door Opener
- Attached garage spaces: 2
- Has uncovered spaces: Yes
- Details: Garage Dimensions: 19x22
Features
- Levels: One
- Stories: 1
- Exterior features: Irrigation System, Private Mailbox, Sidewalk
- Has private pool: Yes
- Pool features: Gunite, Heated, In Ground
- Has spa: Yes
- Spa features: Above Ground
- Fencing: Other
Lot
- Size: 6,120 Square Feet
Details
- Parcel number: 272613704003002100
- Special conditions: None
Construction
Type & style
- Home type: SingleFamily
- Property subtype: Single Family Residence
Materials
- Block, Stucco
- Foundation: Slab
- Roof: Shingle
Condition
- Completed
- New construction: No
- Year built: 2008
Utilities & green energy
- Sewer: Public Sewer
- Water: Public, Well
- Utilities for property: BB/HS Internet Available, Public
Community & HOA
Community
- Features: Clubhouse, Fitness Center, Golf, Park, Playground, Pool, Restaurant, Sidewalks
- Pet fee: $0 monthly
- Subdivision: DRAYTON-PRESTON WOODS AT PROVIDENCE
HOA
- Has HOA: Yes
- Amenities included: Clubhouse, Fitness Center, Gated, Optional Additional Fees, Playground, Pool, Security
- Services included: 24-Hour Guard, Community Pool, Maintenance Grounds, Pool Maintenance, Recreational Facilities
- HOA fee: $133 monthly
- HOA name: Artemis/Stephen Lim
- HOA phone: 407-705-2190
Location
- Region: Davenport
Financial & listing details
- Price per square foot: $232/sqft
- Tax assessed value: $315,149
- Annual tax amount: $445
- Date on market: 3/30/2023
- Cumulative days on market: 165 days
- Listing terms: Cash,Conventional,FHA,VA Loan
- Ownership: Fee Simple
- Total actual rent: 0
- Road surface type: Asphalt
Price history
| Date | Event | Price |
|---|---|---|
| 2/10/2024 | Listing removed | -- |
Source: Zillow Rentals Report a problem | ||
| 2/1/2024 | Listed for rent | $2,550$1/sqft |
Source: Zillow Rentals Report a problem | ||
| 2/1/2024 | Listing removed | -- |
Source: Zillow Rentals Report a problem | ||
| 1/18/2024 | Listed for rent | $2,550$1/sqft |
Source: Zillow Rentals Report a problem | ||
| 1/17/2024 | Listing removed | -- |
Source: Zillow Rentals Report a problem | ||
| 1/14/2024 | Price change | $2,550-3.8%$1/sqft |
Source: Zillow Rentals Report a problem | ||
| 12/24/2023 | Price change | $2,650-3.6%$1/sqft |
Source: Zillow Rentals Report a problem | ||
| 11/23/2023 | Listed for rent | $2,750$1/sqft |
Source: Zillow Rentals Report a problem | ||
| 8/16/2023 | Sold | $445,000$232/sqft |
Source:  Stellar MLS #T3436859 Report a problem Stellar MLS #T3436859 Report a problem | ||
| 7/13/2023 | Pending sale | $445,000$232/sqft |
Source: Stellar MLS #T3436859 Report a problem | ||
| 6/19/2023 | Price change | $445,000-2.2%$232/sqft |
Source: Stellar MLS #T3436859 Report a problem | ||
| 5/4/2023 | Listed for sale | $455,000$237/sqft |
Source: Stellar MLS #T3436859 Report a problem | ||
| 4/20/2023 | Pending sale | $455,000$237/sqft |
Source: Stellar MLS #T3436859 Report a problem | ||
| 3/30/2023 | Listed for sale | $455,000+1.1%$237/sqft |
Source: Stellar MLS #T3436859 Report a problem | ||
| 2/18/2023 | Listing removed | -- |
Source: Stellar MLS #T3417163 Report a problem | ||
| 2/17/2023 | Price change | $450,000-1.1%$235/sqft |
Source: Stellar MLS #T3417163 Report a problem | ||
| 12/6/2022 | Listed for sale | $455,000+1.6%$237/sqft |
Source: Stellar MLS #T3417163 Report a problem | ||
| 4/28/2022 | Sold | $448,000+5.4%$234/sqft |
Source: Public Record Report a problem | ||
| 3/29/2022 | Pending sale | $425,000$222/sqft |
Source: Stellar MLS #S5064339 Report a problem | ||
| 3/24/2022 | Listed for sale | $425,000+75%$222/sqft |
Source: Stellar MLS #S5064339 Report a problem | ||
| 6/19/2015 | Sold | $242,900-2.4%$127/sqft |
Source: Public Record Report a problem | ||
| 5/5/2015 | Pending sale | $249,000$130/sqft |
Source: VUE INTERNATIONAL REALTY #O5359853 Report a problem | ||
| 4/17/2015 | Listed for sale | $249,000+13.2%$130/sqft |
Source: VUE INTERNATIONAL REALTY #O5359853 Report a problem | ||
| 5/29/2008 | Sold | $220,000$115/sqft |
Source: Public Record Report a problem | ||
Public tax history
| Year | Property taxes | Tax assessment |
|---|---|---|
| 2025 | $4,089 -8.5% | $315,149 -8.4% |
| 2024 | $4,468 +3.2% | $344,191 +4.5% |
| 2023 | $4,331 | $329,500 +53.2% |
| 2022 | -- | $215,120 +3% |
| 2021 | -- | $208,854 +1.4% |
| 2020 | -- | $205,970 +2.3% |
| 2019 | -- | $201,339 +1.9% |
| 2018 | $404 +6.1% | $197,585 +2.1% |
| 2017 | $381 -82.4% | $193,521 +2.1% |
| 2016 | $2,159 -17.3% | $189,541 +10.1% |
| 2015 | $2,610 -8.8% | $172,183 -1.3% |
| 2014 | $2,861 +16% | $174,374 +10% |
| 2013 | $2,466 +10.2% | $158,522 +9.2% |
| 2012 | $2,239 -9% | $145,166 -7.9% |
| 2011 | $2,461 -10.6% | $157,672 -8.9% |
| 2010 | $2,753 -11.5% | $172,994 -5.9% |
| 2009 | $3,111 +338.8% | $183,839 +308.5% |
| 2008 | $709 | $45,000 |
| 2007 | -- | -- |
| 2006 | $177 | -- |
Find assessor info on the county website
Neighborhood: 33837
Nearby homes
- $370,7004 bd2 ba2.4k sqft515 Fairhaven Dr, Davenport, FL 33837Off Market
- $410,8006 bd3 ba2.9k sqft168 Preston Ave, Davenport, FL 33837Off Market
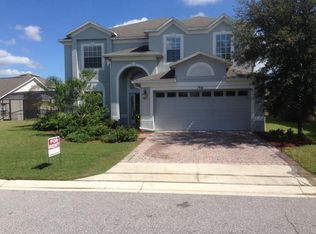
- $475,0006 bd3 ba2.9k sqft521 Fairhaven Dr, Davenport, FL 33837Sold

- $335,1003 bd2 ba1.5k sqft162 Preston Ave, Davenport, FL 33837Off Market
- $334,6004 bd2 ba1.7k sqft508 Fairhaven Dr, Davenport, FL 33837Off Market
- $387,7004 bd2 ba1.7k sqft527 Fairhaven Dr, Davenport, FL 33837Off Market
- $418,0005 bd3 ba2.9k sqft514 Fairhaven Dr, Davenport, FL 33837Off Market
- $362,2004 bd3 ba1.9k sqft502 Fairhaven Dr, Davenport, FL 33837Off Market
Nearby schools
GreatSchools rating
- 2/10Loughman Oaks Elementary SchoolGrades: PK-5Distance: 0.9 mi
- 3/10Shelley S. Boone Middle SchoolGrades: 6-8Distance: 9.3 mi
- 3/10Davenport High SchoolGrades: 9-12Distance: 1.7 mi
Schools provided by the listing agent
- Elementary: Loughman Oaks Elem
- Middle: Boone Middle
- High: Davenport High School
Source: Stellar MLS. This data may not be complete. We recommend contacting the local school district to confirm school assignments for this home.
Get a cash offer in 3 minutes
Find out how much your home could sell for in as little as 3 minutes with a no-obligation cash offer.
Estimated market value
$405,500
Get a cash offer in 3 minutes
Find out how much your home could sell for in as little as 3 minutes with a no-obligation cash offer.
Estimated market value
$405,500
- Florida
- Polk County
- Davenport
- 33837
- 509 FAIRHAVEN DRIVE
Nearby cities
Nearby neighborhoods
Nearby zip codes
Other Davenport Topics
