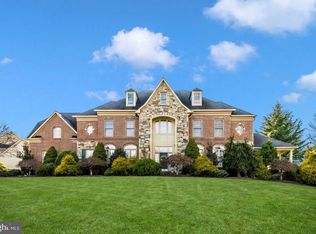
This gorgeous home located on nearly two-thirds of an acre is the best value in the prestigious golf community of Hampshire Greens. Its elegant foyer welcomes you to the main living areas. The home office is perfectly located at the front of the home, while the living room on the other side of the foyer flows into an amazing conservatory that can serve multiple purposes. With the dining room adjacent to the kitchen, these three rooms together create the perfect combination for entertaining. The gourmet kitchen has been updated with new appliances, including a Samsung Bespoke refrigerator and a Bosch dishwasher, along with quartz countertops and a porcelain farmer’s sink. Beautiful porcelain tile flooring extends through the kitchen, breakfast area, and family room. A sunroom located just behind the kitchen can also serve as an alternative breakfast area and flows beautifully to the backyard. New LVP flooring covers several additional areas. As you ascend to the upper level, you will find the principal suite, which features a sitting area perfect for relaxing, reading, or a home gym, along with a large walk-in closet. The attached principal bath has been recently renovated with upgraded lighting and a new spa-style shower with wall jets and dual overhead rain heads. The upper level also includes three additional bedrooms, two of which are connected by a Jack-and-Jill bath, as well as another full bath dedicated to the fourth bedroom. The fully finished lower level has been recently renovated and now includes a movie screening room and a one-bedroom apartment. The apartment features its own kitchenette and full bath, providing an ideal space for extended guests, in-laws, or even short-term tenants. The movie screening room is complete with a 4K projector and Dolby Atmos surround sound system. An additional room and full bath have also been added, offering even more versatility to this level. Walk-out stairs from the apartment provide access to the rear yard and also serve as a private entrance for the apartment resident. A large patio stretches across the rear of the home, overlooking the serene in-ground pool, an ideal setting for entertaining or quiet poolside reading. The backyard is flat and completely fenced, making it perfect for soccer practice and outdoor gatherings. A smaller fenced-in area offers a great space for gardening and growing homemade vegetables with raised flowerbeds. Hampshire Greens is a golf community located in Montgomery County, Maryland. Built between the 1990's to 2001, this community consists of 286 single family homes set atop large private half an acre or larger lots with state-of-the-art landscaping. Most of the homes are adjacent to the fairways and greens of the Golf Course with the serious golfer in mind. The community also includes amenities such as tennis courts, playgrounds, and picnic areas for its residents. This community has easy access to DC, Baltimore, Virginia, and Frederick with an easy drive to the area three main airports in the area.
Under contract
$1,229,000
509 Firestone Dr, Ashton, MD 20861
5beds
5,926sqft
Single Family Residence
Built in 2001
0.66 Acres Lot
$1,261,500 Zestimate®
$207/sqft
$103/mo HOA
What's special
Large walk-in closetElegant foyerState-of-the-art landscapingBosch dishwasherQuartz countertopsSamsung bespoke refrigerator
- 73 days |
- 105 |
- 0 |
Likely to sell faster than
Zillow last checked:
Listing updated:
Listed by:
Carmen Fontecilla 301-908-6672,
Compass (301) 298-1001,
Listing Team: Carmen Fontecilla Group
Source: Bright MLS,MLS#: MDMC2232550
Facts & features
Interior
Bedrooms & bathrooms
- Bedrooms: 5
- Bathrooms: 6
- Full bathrooms: 5
- 1/2 bathrooms: 1
- Main level bathrooms: 1
Rooms
- Room types: Living Room, Dining Room, Primary Bedroom, Bedroom 2, Bedroom 3, Bedroom 4, Bedroom 5, Kitchen, Family Room, Den, Foyer, Breakfast Room, Sun/Florida Room, In-Law/auPair/Suite, Office, Recreation Room, Media Room, Primary Bathroom, Full Bath
Primary bedroom
- Features: Flooring - HardWood
- Level: Upper
Bedroom 2
- Features: Flooring - HardWood
- Level: Upper
Bedroom 3
- Features: Flooring - HardWood
- Level: Upper
Bedroom 4
- Features: Flooring - HardWood
- Level: Upper
Bedroom 5
- Features: Flooring - Carpet
- Level: Lower
Primary bathroom
- Features: Flooring - Tile/Brick
- Level: Upper
Breakfast room
- Features: Flooring - Tile/Brick
- Level: Main
Den
- Level: Lower
Dining room
- Features: Flooring - HardWood
- Level: Main
Family room
- Features: Fireplace - Gas, Flooring - Tile/Brick
- Level: Main
Foyer
- Features: Flooring - HardWood
- Level: Main
Other
- Level: Upper
Other
- Level: Upper
Other
- Level: Lower
Other
- Level: Lower
Other
- Level: Lower
Kitchen
- Features: Flooring - Tile/Brick
- Level: Main
Living room
- Features: Flooring - HardWood
- Level: Main
Media room
- Level: Lower
Mud room
- Level: Main
Office
- Features: Flooring - HardWood
- Level: Main
Recreation room
- Features: Flooring - Carpet
- Level: Lower
Other
- Features: Flooring - Vinyl
- Level: Main
Heating
- Heat Pump, Central, Natural Gas
Cooling
- Central Air, Electric
Appliances
- Included: Cooktop, Dishwasher, Disposal, Dryer, Ice Maker, Self Cleaning Oven, Oven, Refrigerator, Washer, Gas Water Heater
- Laundry: Main Level, Mud Room
Features
- Breakfast Area, Chair Railings, Crown Molding, Dining Area, Family Room Off Kitchen, Eat-in Kitchen, Kitchen - Gourmet, Kitchen Island, Primary Bath(s), Ceiling Fan(s), Pantry, Floor Plan - Traditional, Formal/Separate Dining Room, Recessed Lighting, Upgraded Countertops, Walk-In Closet(s), Other, Dry Wall
- Flooring: Hardwood, Ceramic Tile, Carpet, Wood
- Windows: Palladian, Window Treatments
- Basement: Connecting Stairway,Full,Finished,Heated,Improved,Interior Entry,Exterior Entry,Rear Entrance,Walk-Out Access,Windows
- Number of fireplaces: 1
- Fireplace features: Gas/Propane, Mantel(s), Glass Doors
Interior area
- Total structure area: 5,926
- Total interior livable area: 5,926 sqft
- Finished area above ground: 3,813
- Finished area below ground: 2,113
Video & virtual tour
Property
Parking
- Total spaces: 10
- Parking features: Garage Door Opener, Driveway, Attached
- Attached garage spaces: 2
- Uncovered spaces: 8
Accessibility
- Accessibility features: Other
Features
- Levels: Three
- Stories: 3
- Patio & porch: Patio
- Exterior features: Rain Gutters, Sidewalks, Other
- Has private pool: Yes
- Pool features: In Ground, Private
- Spa features: Bath
- Fencing: Full
- Has view: Yes
- View description: Garden, Other
Lot
- Size: 0.66 Acres
- Features: Backs to Trees, Level, Suburban
Details
- Additional structures: Above Grade, Below Grade
- Parcel number: 160503230783
- Zoning: RE2C
- Special conditions: Standard
Construction
Type & style
- Home type: SingleFamily
- Architectural style: Colonial
- Property subtype: Single Family Residence
Materials
- Frame
- Foundation: Other
- Roof: Shingle
Condition
- Very Good
- New construction: No
- Year built: 2001
Details
- Builder name: NVHomes
Utilities & green energy
- Sewer: Public Sewer
- Water: Public
- Utilities for property: Multiple Phone Lines
Community & HOA
Community
- Subdivision: Hampshire Greens
HOA
- Has HOA: Yes
- Amenities included: Bike Trail, Clubhouse, Picnic Area, Tennis Court(s), Tot Lots/Playground, Volleyball Courts, Other
- Services included: Reserve Funds, Other, Common Area Maintenance, Recreation Facility
- HOA fee: $620 semi-annually
- HOA name: HAMPSHIRE GREENS
Location
- Region: Ashton
Financial & listing details
- Price per square foot: $207/sqft
- Tax assessed value: $1,084,300
- Annual tax amount: $12,248
- Date on market: 5/8/2026
- Listing agreement: Exclusive Right To Sell
- Listing terms: Cash,Conventional,Other,FHA,VA Loan
- Ownership: Fee Simple
Estimated market value
$1,261,500
$1.20M - $1.32M
$6,266/mo
Price history
| Date | Event | Price |
|---|---|---|
| 5/12/2026 | Contingent | $1,229,000$207/sqft |
Source:  Bright MLS #MDMC2232550 Report a problem Bright MLS #MDMC2232550 Report a problem | ||
| 5/8/2026 | Listed for sale | $1,229,000-5.4%$207/sqft |
Source: Bright MLS #MDMC2232550 Report a problem | ||
| 5/7/2026 | Listing removed | $1,299,000$219/sqft |
Source: Bright MLS #MDMC2227484 Report a problem | ||
| 5/1/2026 | Listed for sale | $1,299,000+1.8%$219/sqft |
Source: Bright MLS #MDMC2227484 Report a problem | ||
| 6/3/2022 | Sold | $1,276,000+32.9%$215/sqft |
Source: Bright MLS #MDMC2044202 Report a problem | ||
| 5/1/2022 | Pending sale | $960,000$162/sqft |
Source: Bright MLS #MDMC2044202 Report a problem | ||
| 4/29/2022 | Listed for sale | $960,000$162/sqft |
Source: Bright MLS #MDMC2044202 Report a problem | ||
Public tax history
Tax history is unavailable.
Monthly payment
Est. payment
Payment breakdown
Explore the cost of this home by adjusting the details. Changes won't be saved.Climate risks
Neighborhood: 20861
Nearby schools
GreatSchools rating
- 6/10Dr. Charles R. Drew Elementary SchoolGrades: PK-5Distance: 2.6 mi
- 5/10Briggs Chaney Middle SchoolGrades: 6-8Distance: 2.1 mi
- 4/10Springbrook High SchoolGrades: 9-12Distance: 4.7 mi
Schools provided by the listing agent
- District: Montgomery County Public Schools
Source: Bright MLS. This data may not be complete. We recommend contacting the local school district to confirm school assignments for this home.
- $1,348,400-- bd4 ba3.8k sqft509 Firestone Dr, Silver Spring, MD 20861Off Market
- $1,130,700-- bd2 ba5.6k sqft507 Firestone Dr, Silver Spring, MD 20861Off Market
- $1,398,300-- bd4 ba5.1k sqft16626 Cypress Bay Ln, Silver Spring, MD 20861Off Market
- $1,145,500-- bd4 ba3.9k sqft506 Firestone Dr, Silver Spring, MD 20861Off Market
- $1,115,8005 bd5 ba5.5k sqft508 Firestone Dr, Silver Spring, MD 20861Off Market
- $1,235,3004 bd5 ba5.9k sqft504 Firestone Dr, Silver Spring, MD 20861Off Market
- $1,324,200-- bd4 ba4.7k sqft503 Firestone Dr, Silver Spring, MD 20861Off Market
- $1,138,100-- bd4 ba4.2k sqft510 Firestone Dr, Silver Spring, MD 20861Off Market
A local agent can set up tours, give advice and negotiate with sellers.
Similar homes
- $1,600,0006 bd6 ba8.6k sqft16612 Medinah Ct, Silver Spring, MD 20861For Sale
 MLS ID #MDMC2213278, CARLTON STEPHENSON, Long & Foster Real Estate, Inc.. Bright MLS
 - $1,195,0004 bd5 ba5.1k sqft18522 Rushbrooke Dr, Olney, MD 20832For Sale
 MLS ID #MDMC2239374, Penny Chrissomallis, Samson Properties. Bright MLS
 - $1,225,0005 bd6 ba6.5k sqft21900 Huntmaster Dr, Gaithersburg, MD 20882For Sale
 MLS ID #MDMC2239618, Kevin Hughes, Blue Crab Real Estate, LLC.. Bright MLS
 - $945,0005 bd4 ba4.4k sqft15210 Briarcliff Manor Way, Burtonsville, MD 20866For Sale
 MLS ID #MDMC2241452, Dustin Borzet, RLAH @properties. Bright MLS
 - $1,198,0004 bd4 ba4.7k sqft17511 Toboggan Ln, Rockville, MD 20855For SaleMLS ID #MDMC2229814, Mr. Eric Stewart, Long & Foster Real Estate, Inc.. Bright MLS
- $1,415,0006 bd5 ba5.6k sqft13849 Russell Zepp Dr, Clarksville, MD 21029For SaleMLS ID #MDHW2065212, Christine Leonard, Redfin Corp. Bright MLS
- $1,250,0006 bd5 ba5.7k sqft2010 Drovers Ln, Cooksville, MD 21723For SaleMLS ID #MDHW2067508, Debbie McGrann, Coldwell Banker Realty. Bright MLS
- $1,200,0004 bd5 ba5.1k sqft3357 Danmark Dr, Glenwood, MD 21738For SaleMLS ID #MDHW2067168, Anthony Corrao, Long & Foster Real Estate, Inc.. Bright MLS
- $1,290,0005 bd5 ba5.9k sqft16917 Old Sawmill Rd, Woodbine, MD 21797For SaleMLS ID #MDHW2070068, Amir Forghani, Long & Foster Real Estate, Inc.. Bright MLS
- $1,500,0005 bd5 ba7.2k sqft8061 Hunterbrooke Ln, Fulton, MD 20759For SaleMLS ID #MDHW2063840, Creig Northrop, Northrop Realty. Bright MLS
- $899,9005 bd4 ba3.9k sqft1946 Briggs Chaney Rd, Silver Spring, MD 20905For SaleMLS ID #MDMC2240320, Gio Nucci, Taylor Properties. Bright MLS
- $865,0004 bd4 ba3.6k sqft14527 Jaystone Dr, Silver Spring, MD 20905For SaleMLS ID #MDMC2242192, Mathew Segal, CENTURY 21 New Millennium. Bright MLS
- $1,200,0004 bd4 ba3.8k sqft7921 Goodhurst Dr, Gaithersburg, MD 20882For SaleMLS ID #MDMC2238236, Doc Keane, Washington Fine Properties, LLC. Bright MLS
- $975,0005 bd5 ba6k sqft6806 Diploma Dr, Laurel, MD 20707For SaleMLS ID #MDPG2207124, Sherri Sembly, LPT Realty, LLC. Bright MLS
- $1,450,0004 bd5 ba6.4k sqft11740 Pindell Chase Dr, Fulton, MD 20759For SaleMLS ID #MDHW2061900, Karla Pinato, Northrop Realty. Bright MLS
- $1,200,0004 bd5 ba4.1k sqft11171 Willow Green Way W, Marriottsville, MD 21104For SaleMLS ID #MDHW2069200, Dianne Jensen, EXP Realty, LLC. Bright MLS
- $1,300,0007 bd5 ba5.3k sqft7036 River Oak Ct, Clarksville, MD 21029For SaleMLS ID #MDHW2069124, Bob Lucido, Keller Williams Lucido Agency. Bright MLS
- $1,215,0005 bd4 ba4k sqft11209 Maine Cove Dr, Gaithersburg, MD 20878For SaleMLS ID #MDMC2245082, Chris M Koons-Byrne, Compass. Bright MLS
- $1,199,9994 bd8 ba7.9k sqft13150 Old Frederick Rd, Sykesville, MD 21784For SaleMLS ID #MDHW2068128, Blake Hoffman, Fathom Realty MD, LLC. Bright MLS
- $1,249,0005 bd5 ba4.7k sqft14200 White Water Way, Gaithersburg, MD 20878For SaleMLS ID #MDMC2241300, Carrie Hillegass, Compass. Bright MLS
