Nestled within the desirable Crossing at Ruidosa Ridge community of Arlington, and just a short stroll to the neighborhood pool and playground across the street, this stately residence offers an exceptional blend of comfort, space, and convenience. As you step inside, you're welcomed by a grand two-story foyer and a spacious home office tucked behind French doors—ideal for those who work from home or desire a quiet retreat. The chef in your family will enjoy preparing meals in the well-appointed kitchen, complete with a gas cooktop, abundant counter and cabinet space, and a beautiful backsplash. The inviting family room is anchored by a cozy fireplace and filled with natural light from large windows overlooking the backyard. The desirable first-floor primary retreat offers a peaceful escape, featuring a lovely bath with dual vanities, a soaking tub, and a walk-in shower—the perfect sanctuary to unwind at the end of the day. Upstairs, you'll find a spacious game room and the secondary bedrooms, all featuring brand-new carpet. Step outside to a generously sized backyard designed for both relaxation and entertaining, complete with a covered patio, storage shed, and ample space for family and pets to enjoy—with plenty of room to add a pool or create your own private outdoor oasis. The roof was replaced in 2024 with a Class 4 high-impact roof, designed to provide meaningful savings on homeowners insurance. The home is served by highly regarded Mansfield ISD schools located just minutes away. Conveniently situated near Highways 360 and 287, the property offers easy access to Dallas, Fort Worth, DFW Airport, and countless shopping and dining destinations.
Sold
Price Unknown
509 Flintwood Ln, Arlington, TX 76002
4beds
2,502sqft
Single Family Residence
Built in 2007
7,318 Square Feet Lot
$398,400 Zestimate®
$--/sqft
$2,758 Estimated rent
Home value
$398,400
$371,000 - $426,000
$2,758/mo
Zestimate® history
Owner options
List your home for rent
$2,758/mo
Rent Zestimate®
Find your next renter with Zillow Rental Manager. Plus, with online applications, you can quickly screen prospective tenants – for free.
$2,758/mo
Rent Zestimate®
Refinance and save
$675/mo
Est. payment
Refinancing to a lower rate could help reduce your monthly payments and save thousands over the life of the loan.
$675/mo
Est. payment
Explore your selling options
Work with a Zillow partner agent
Leverage their expertise and Zillow's premium Showcase listings to get your home seen by more buyers.
Get startedList with your own agent
Get your home in front of millions of buyers by listing it on Zillow.
Learn how to do itSell it yourself
Take full control of how buyers see your home on Zillow by listing For Sale by Owner (FSBO).
List your homeWhat's special
Storage shedGrand two-story foyerCovered patioSoaking tubSpacious game roomFirst-floor primary retreatGas cooktop
Zillow last checked:
Listing updated:
Listed by:
Anastasia Riley 0611902 972-984-0511,
Coldwell Banker Realty Frisco 972-712-8500
Bought with:
Christa Cardenas
Compass RE Texas, LLC
Source: NTREIS,MLS#: 21207125
Facts & features
Interior
Bedrooms & bathrooms
- Bedrooms: 4
- Bathrooms: 3
- Full bathrooms: 2
- 1/2 bathrooms: 1
Primary bedroom
- Features: Dual Sinks, Double Vanity, En Suite Bathroom, Garden Tub/Roman Tub, Separate Shower, Walk-In Closet(s)
- Level: First
- Dimensions: 17 x 13
Bedroom
- Level: Second
- Dimensions: 12 x 10
Bedroom
- Level: Second
- Dimensions: 11 x 11
Bedroom
- Level: Second
- Dimensions: 11 x 10
Dining room
- Level: First
- Dimensions: 10 x 9
Game room
- Level: Second
- Dimensions: 17 x 16
Kitchen
- Features: Breakfast Bar, Built-in Features, Eat-in Kitchen, Granite Counters
- Level: First
- Dimensions: 16 x 11
Living room
- Features: Fireplace
- Level: First
- Dimensions: 18 x 17
Office
- Level: First
- Dimensions: 12 x 10
Heating
- Central, Natural Gas
Cooling
- Central Air, Electric
Appliances
- Included: Dishwasher, Electric Oven, Gas Cooktop, Microwave
- Laundry: Laundry in Utility Room
Features
- Eat-in Kitchen, High Speed Internet, Open Floorplan, Cable TV, Walk-In Closet(s)
- Flooring: Carpet, Ceramic Tile, Other
- Has basement: No
- Number of fireplaces: 1
- Fireplace features: Wood Burning
Interior area
- Total interior livable area: 2,502 sqft
Property
Parking
- Total spaces: 2
- Parking features: Door-Single, Driveway, Garage Faces Front, Garage
- Attached garage spaces: 2
- Has uncovered spaces: Yes
Features
- Levels: Two
- Stories: 2
- Patio & porch: Patio, Covered
- Exterior features: Rain Gutters, Storage
- Pool features: None, Community
- Fencing: Wood
Lot
- Size: 7,318 Square Feet
- Features: Interior Lot, Landscaped, Subdivision
Details
- Additional structures: Shed(s), Storage
- Parcel number: 40619958
Construction
Type & style
- Home type: SingleFamily
- Architectural style: Traditional,Detached
- Property subtype: Single Family Residence
Materials
- Brick
- Foundation: Slab
- Roof: Composition
Condition
- Year built: 2007
Utilities & green energy
- Sewer: Public Sewer
- Water: Public
- Utilities for property: Sewer Available, Water Available, Cable Available
Community & HOA
Community
- Features: Other, Playground, Park, Pool, Trails/Paths
- Subdivision: Crossing at Ruidosa Ridge
HOA
- Has HOA: Yes
- Services included: All Facilities, Association Management
- HOA fee: $675 annually
- HOA name: SBB Community Management
- HOA phone: 972-960-2800
Location
- Region: Arlington
Financial & listing details
- Tax assessed value: $384,523
- Annual tax amount: $8,064
- Date on market: 3/14/2026
- Cumulative days on market: 3 days
- Listing terms: Cash,Conventional,FHA,VA Loan
- Exclusions: security cameras and TV mounts
Price history
| Date | Event | Price |
|---|---|---|
| 4/9/2026 | Sold | -- |
Source: NTREIS #21207125 Report a problem | ||
| 3/25/2026 | Pending sale | $395,000$158/sqft |
Source: NTREIS #21207125 Report a problem | ||
| 3/17/2026 | Contingent | $395,000$158/sqft |
Source: NTREIS #21207125 Report a problem | ||
| 3/14/2026 | Listed for sale | $395,000+61.2%$158/sqft |
Source: NTREIS #21207125 Report a problem | ||
| 5/26/2017 | Sold | -- |
Source: Agent Provided Report a problem | ||
| 4/28/2017 | Pending sale | $245,000$98/sqft |
Source: Martnik Realty & Associate LLC #13584750 Report a problem | ||
| 4/23/2017 | Listed for sale | $245,000+48.5%$98/sqft |
Source: Martnik Realty & Associate LLC #13584750 Report a problem | ||
| 9/15/2010 | Listing removed | $165,000$66/sqft |
Source: Century 21 Judge Fite Company #11329118 Report a problem | ||
| 5/27/2010 | Price change | $165,000-4.9%$66/sqft |
Source: Century 21 Judge Fite Company #11329118 Report a problem | ||
| 1/15/2010 | Listed for sale | $173,500$69/sqft |
Source: Century 21 Judge Fite Company #11329118 Report a problem | ||
| 3/15/2008 | Sold | -- |
Source: Agent Provided Report a problem | ||
Public tax history
| Year | Property taxes | Tax assessment |
|---|---|---|
| 2025 | $6,248 +0.6% | $384,523 |
| 2024 | $6,210 +9% | $384,523 -5% |
| 2023 | $5,697 -14% | $404,901 +34.8% |
| 2022 | $6,621 +2.9% | $300,366 +10.5% |
| 2021 | $6,435 -1.8% | $271,823 -0.4% |
| 2020 | $6,550 +7.4% | $272,875 -0.4% |
| 2019 | $6,097 +6.8% | $273,928 +18.8% |
| 2018 | $5,708 -3.6% | $230,583 +8.6% |
| 2017 | $5,923 +3.8% | $212,408 +3.5% |
| 2016 | $5,706 +16.3% | $205,139 +14.6% |
| 2015 | $4,906 | $178,992 +2.8% |
| 2014 | $4,906 | $174,200 +1.2% |
| 2013 | -- | $172,200 +9.9% |
| 2012 | -- | $156,700 |
| 2011 | -- | $156,700 -0.1% |
| 2010 | -- | $156,800 -5.5% |
| 2009 | -- | $166,000 +7.9% |
| 2008 | -- | $153,900 +578.6% |
| 2007 | -- | $22,680 |
| 2006 | -- | $22,680 |
| 2005 | -- | $22,680 |
Find assessor info on the county website
Neighborhood: Southeast
Nearby homes
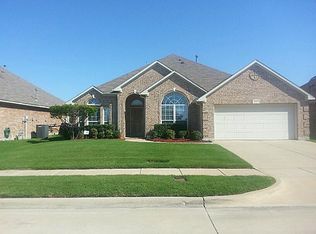
- $359,8004 bd2 ba2.4k sqft507 Flintwood Ln, Arlington, TX 76002Off Market
- $305,0003 bd2 ba1.6k sqft511 Flintwood Ln, Arlington, TX 76002Off Market
- $344,1004 bd2 ba2k sqft506 Poplar Vista Ln, Arlington, TX 76002Off Market
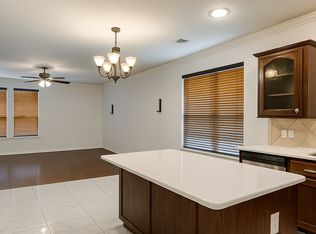
- $346,1003 bd2 ba2.2k sqft505 Flintwood Ln, Arlington, TX 76002Off Market
- $334,0003 bd2 ba2k sqft504 Poplar Vista Ln, Arlington, TX 76002Off Market
- $370,3004 bd3 ba2.4k sqft515 Flintwood Ln, Arlington, TX 76002Off Market
- $384,0004 bd3 ba2.9k sqft508 Poplar Vista Ln, Arlington, TX 76002Off Market
- $395,100-- bd-- ba2.9k sqft508 Poplar Vista Ln, Arlington, TX 76002Off Market
Nearby schools
GreatSchools rating
- 6/10Janet Brockett Elementary SchoolGrades: PK-4Distance: 0.4 mi
- 7/10James Coble Middle SchoolGrades: 7-8Distance: 0.8 mi
- 6/10Mansfield Timberview High SchoolGrades: 9-12Distance: 1.6 mi
Schools provided by the listing agent
- Elementary: Jbrockett
- Middle: James Coble
- High: Timberview
- District: Mansfield ISD
Source: NTREIS. This data may not be complete. We recommend contacting the local school district to confirm school assignments for this home.
Get a cash offer in 3 minutes
Find out how much your home could sell for in as little as 3 minutes with a no-obligation cash offer.
Estimated market value
$398,400
Get a cash offer in 3 minutes
Find out how much your home could sell for in as little as 3 minutes with a no-obligation cash offer.
Estimated market value
$398,400
- Texas
- Tarrant County
- Arlington
- 76002
- Southeast
- 509 Flintwood Ln
Nearby cities
Nearby neighborhoods
Nearby zip codes
Other Arlington Topics
