STUNNING REMODEL in Sought After Jefferson Mews Condo!! WALK TO HERNDON METRO 1.1 MILES OR 5 MINS BY AUTO! Local bus service steps away to the Metro!! All NEW Stainless-Steel Appliances, NEWER Engineered Hardwood & LVP (Luxury Vinyl Plank) Flooring, NEW Custom Quartz Countertops, NEW Custom Neutral Paint Though out!! Replacement Double Paned Vinyl Sash Windows and Abundant Storage and Reserved Parking Space with Ample Guest Parking. Ground floor unit with in-unit washer & dryer. Sliding Glass Door with Walk Out to Private Patio with Mature Vegetation Surrounding and Walk Out to Community Pool just steps away!! 🍽 Walk to Downtown Herndon – Explore local restaurants, cafés, parks, and shops, 💡 Utilities Included – Water, trash removal, and exterior maintenance covered! Will not last!!
Sold for $241,000
$241,000
509 Florida Ave APT T3, Herndon, VA 20170
1beds
1,048sqft
Condominium
Built in 1974
-- sqft lot
$246,300 Zestimate®
$230/sqft
$1,772 Estimated rent
Home value
$246,300
$232,000 - $264,000
$1,772/mo
Zestimate® history
Owner options
List your home for rent
$1,772/mo
Rent Zestimate®
Find your next renter with Zillow Rental Manager. Plus, with online applications, you can quickly screen prospective tenants – for free.
$1,772/mo
Rent Zestimate®
Refinance and save
$1,218/mo
Est. payment
Refinancing to a lower rate could help reduce your monthly payments and save thousands over the life of the loan.
$1,218/mo
Est. payment
Explore your selling options
Work with a Zillow partner agent
Leverage their expertise and Zillow's premium Showcase listings to get your home seen by more buyers.
Get startedList with your own agent
Get your home in front of millions of buyers by listing it on Zillow.
Learn how to do itSell it yourself
Take full control of how buyers see your home on Zillow by listing For Sale by Owner (FSBO).
List your homeWhat's special
Private patioCustom quartz countertopsAbundant storageCustom neutral paintNew stainless-steel appliancesIn-unit washer and dryer
Zillow last checked:
Listing updated:
Listed by:
Dan Oxenburg 703-362-0736,
Southern Real Estate Virginia LLC
Bought with:
Nergis Zafar-Qureshi, 5016835
EXP Realty, LLC
Source: Bright MLS,MLS#: VAFX2235388
Facts & features
Interior
Bedrooms & bathrooms
- Bedrooms: 1
- Bathrooms: 1
- Full bathrooms: 1
- Main level bathrooms: 1
- Main level bedrooms: 1
Rooms
- Room types: Living Room, Dining Room, Primary Bedroom, Kitchen, Primary Bathroom
Primary bedroom
- Features: Ceiling Fan(s), Walk-In Closet(s), Flooring - Luxury Vinyl Plank
- Level: Main
- Area: 168 Square Feet
- Dimensions: 14 x 12
Primary bathroom
- Level: Main
Dining room
- Features: Flooring - Engineered Wood, Ceiling Fan(s)
- Level: Main
- Area: 110 Square Feet
- Dimensions: 11 x 10
Kitchen
- Features: Flooring - Luxury Vinyl Plank, Kitchen - Electric Cooking, Eat-in Kitchen
- Level: Main
- Area: 99 Square Feet
- Dimensions: 11 x 9
Living room
- Features: Flooring - Engineered Wood, Recessed Lighting
- Level: Main
- Area: 252 Square Feet
- Dimensions: 21 x 12
Heating
- Heat Pump, Forced Air, Electric
Cooling
- Central Air, Ceiling Fan(s), Electric
Appliances
- Included: Microwave, Dishwasher, Disposal, Dryer, Oven/Range - Electric, Refrigerator, Stainless Steel Appliance(s), Washer, Water Heater, Electric Water Heater
- Laundry: Dryer In Unit, Main Level, Washer In Unit, In Unit
Features
- Breakfast Area, Ceiling Fan(s), Entry Level Bedroom, Formal/Separate Dining Room, Eat-in Kitchen, Primary Bath(s), Recessed Lighting, Walk-In Closet(s), Upgraded Countertops, Dry Wall
- Flooring: Ceramic Tile, Luxury Vinyl, Hardwood, Wood
- Doors: Sliding Glass, Storm Door(s)
- Windows: Casement, Double Pane Windows, Replacement, Screens, Sliding, Vinyl Clad
- Has basement: No
- Has fireplace: No
- Common walls with other units/homes: No One Below
Interior area
- Total structure area: 1,048
- Total interior livable area: 1,048 sqft
- Finished area above ground: 1,048
- Finished area below ground: 0
Property
Parking
- Parking features: Assigned, Unassigned, Parking Lot
- Details: Assigned Parking
Accessibility
- Accessibility features: Other
Features
- Levels: One
- Stories: 1
- Exterior features: Extensive Hardscape
- Pool features: Community
- Has view: Yes
- View description: Garden, Trees/Woods
Details
- Additional structures: Above Grade, Below Grade
- Parcel number: 0162 20 0219
- Zoning: 820
- Special conditions: Probate Listing
Construction
Type & style
- Home type: Condo
- Property subtype: Condominium
- Attached to another structure: Yes
Materials
- Block
- Foundation: Slab
Condition
- Excellent
- New construction: No
- Year built: 1974
- Major remodel year: 2025
Utilities & green energy
- Sewer: Public Sewer
- Water: Public
- Utilities for property: Underground Utilities, Fiber Optic
Community & HOA
Community
- Features: Pool
- Condo and coop fee: $435 monthly
- Subdivision: Jefferson Mews
HOA
- Has HOA: No
- Amenities included: Clubhouse, Common Grounds, Pool, Reserved/Assigned Parking
- Services included: Maintenance Grounds, Management, Pool(s), Reserve Funds, Road Maintenance, Snow Removal, Sewer, Trash, Water
- HOA name: Jefferson Mews Condo
Location
- Region: Herndon
Financial & listing details
- Price per square foot: $230/sqft
- Tax assessed value: $224,510
- Annual tax amount: $3,185
- Date on market: 4/23/2025
- Listing agreement: Exclusive Right To Sell
- Listing terms: Cash,Conventional,FHA,VA Loan
- Ownership: Condominium
Price history
| Date | Event | Price |
|---|---|---|
| 6/13/2025 | Sold | $241,000-3.6%$230/sqft |
Source:  Bright MLS #VAFX2235388 Report a problem Bright MLS #VAFX2235388 Report a problem | ||
| 5/8/2025 | Pending sale | $249,900$238/sqft |
Source: Bright MLS #VAFX2235388 Report a problem | ||
| 4/23/2025 | Listed for sale | $249,900$238/sqft |
Source: Bright MLS #VAFX2235388 Report a problem | ||
Public tax history
| Year | Property taxes | Tax assessment |
|---|---|---|
| 2025 | $3,202 +9.6% | $224,510 +9% |
| 2024 | $2,922 +8.3% | $205,970 +6% |
| 2023 | $2,698 +1.5% | $194,310 +3% |
| 2022 | $2,657 | $188,650 +5% |
| 2021 | -- | $179,670 -5% |
| 2020 | $2,238 +3% | $189,130 +3% |
| 2019 | $2,174 +6.8% | $183,700 +6.8% |
| 2018 | $2,036 +10.1% | $172,040 +8% |
| 2017 | $1,849 +8% | $159,300 +7.7% |
| 2016 | $1,713 +4.6% | $147,870 +0.8% |
| 2015 | $1,637 +25.5% | $146,690 +25.2% |
| 2014 | $1,304 | $117,150 +8% |
| 2013 | -- | $108,470 +12.5% |
| 2012 | -- | $96,410 +20% |
| 2011 | -- | $80,340 +5% |
| 2010 | -- | $76,510 -23% |
| 2009 | -- | $99,370 -49% |
| 2008 | -- | $194,850 -6.6% |
| 2007 | -- | $208,540 +143.5% |
| 2003 | -- | $85,655 +20% |
| 2002 | -- | $71,380 |
Find assessor info on the county website
Neighborhood: 20170
Nearby homes
- $225,0001 bd1 ba1k sqft509 Florida Ave APT T4, Herndon, VA 20170Sold
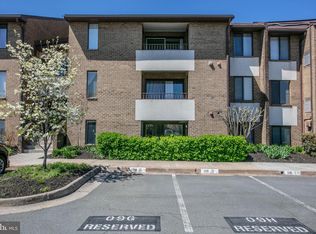
- $239,0002 bd1 ba1.2k sqft509 Florida Ave APT 103, Herndon, VA 20170Sold

- $229,7001 bd1 ba1k sqft511 Florida Ave APT T1, Herndon, VA 20170Off Market
- $231,2001 bd1 ba1k sqft511 Florida Ave APT T2, Herndon, VA 20170Off Market
- $289,7002 bd2 ba1.3k sqft511 Florida Ave APT T3, Herndon, VA 20170Off Market
- $289,5002 bd2 ba1.3k sqft511 Florida Ave APT T4, Herndon, VA 20170Off Market
- $231,6001 bd1 ba1k sqft511 Florida Ave #209, Herndon, VA 20170Off Market
- $244,8001 bd1 ba1.2k sqft511 Florida Ave APT 102, Herndon, VA 20170Off Market
Nearby schools
GreatSchools rating
- 1/10Herndon Elementary SchoolGrades: PK-6Distance: 1.1 mi
- 3/10Herndon Middle SchoolGrades: 7-8Distance: 0.2 mi
- 2/10Herndon High SchoolGrades: 9-12Distance: 1.8 mi
Schools provided by the listing agent
- Elementary: Herndon
- Middle: Herndon
- High: Herndon
- District: Fairfax County Public Schools
Source: Bright MLS. This data may not be complete. We recommend contacting the local school district to confirm school assignments for this home.
Get a cash offer in 3 minutes
Find out how much your home could sell for in as little as 3 minutes with a no-obligation cash offer.
Estimated market value
$246,300
Get a cash offer in 3 minutes
Find out how much your home could sell for in as little as 3 minutes with a no-obligation cash offer.
Estimated market value
$246,300
- Virginia
- Fairfax County
- Herndon
- 20170
- 509 Florida Ave Apartment T3
Nearby cities
Nearby neighborhoods
Nearby zip codes
Other Herndon Topics
