Skip main navigation
Closed
  • $375,000

    509 Forest Dr, Herrin, IL 62948

    4beds
    2,050sqft
    Townhouse, Single Family Residence
    Built in 1957
    1.92 Acres Lot
    $401,100 Zestimate®
    $183/sqft
    $1,989 Estimated rent

    Home value

    $401,100

    $293,000 - $550,000

    $1,989/mo

    Zestimate® history
    Loading
    Loading...

    Owner options

    List your home for rent

    $1,989/mo

    Rent Zestimate®

    Find your next renter with Zillow Rental Manager. Plus, with online applications, you can quickly screen prospective tenants – for free.

    Learn more

    $1,989/mo

    Rent Zestimate®

    Refinance and save

    $2,650/mo

    Est. payment

    Refinancing to a lower rate could help reduce your monthly payments and save thousands over the life of the loan.

    See today's rates

    $2,650/mo

    Est. payment

    Explore your selling options

    Work with a Zillow partner agent

    Leverage their expertise and Zillow's premium Showcase listings to get your home seen by more buyers.

    Get started

    List with your own agent

    Get your home in front of millions of buyers by listing it on Zillow.

    Learn how to do it

    Sell it yourself

    Take full control of how buyers see your home on Zillow by listing For Sale by Owner (FSBO).

    List your home

    What's special

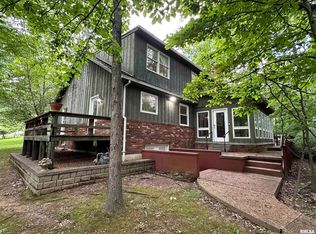
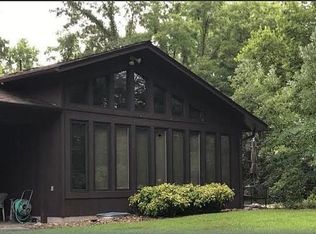
    One-of-a-Kind Home! This stunning 4 bed, 4 bath home is tucked away in peaceful privacy on nearly 2 acres-feels like your own private retreat, yet you're still minutes from town! Step into the grand foyer where a large, beautiful chandelier greets you under soaring ceilings. The living room is a showstopper with floor-to-ceiling windows and a massive stone wood-burning fireplace that anchors the space beautifully. The kitchen boasts stainless steel appliances and solid surface countertops. The full wet bar and gleaming original hardwood floors make entertaining a breeze on the main floor. Upstairs, your private primary suite features exposed wooden beams, four oversized windows, a spacious ensuite bath, and a huge walk-in closet. The fully finished basement is your entertainment haven-complete with a built-in bar, pool table, and a one-of-a-kind indoor shooting range! (Don't worry-cork-lined walls keep it quiet upstairs). Walk out to the brick patio with built-in charcoal grill, perfect for weekend BBQs. Let's not forget the 4-car garage with its own full bathroom and a projector setup for movie nights or the big game. Unique architecture, top-notch care, and room to breathe-this home truly has it all.

    Zillow last checked:

    Listing updated:

    Listing courtesy of:

    Stevie Rae 618-889-0831,

    House 2 Home Realty Marion

    Bought with:

    Krisha Hale

    House 2 Home Realty Carterville

    Source: MRED as distributed by MLS GRID,MLS#: QC4262255MLS Logo

    Facts & features

    Interior

    Bedrooms & bathrooms
    • Bedrooms: 4
    • Bathrooms: 4
    • Full bathrooms: 4
    Primary bedroom
    • Features: Flooring (Carpet)
    • Level: Second
    • Area: 342 Square Feet
    • Dimensions: 18x19
    Primary bedroom
    • Features: Flooring (Carpet), Bathroom (Full)
    • Level: Second
    • Area: 342 Square Feet
    • Dimensions: 18x19
    Bedroom 2
    • Features: Flooring (Hardwood)
    • Level: Main
    • Area: 180 Square Feet
    • Dimensions: 15x12
    Bedroom 2
    • Features: Flooring (Hardwood)
    • Level: Main
    • Area: 180 Square Feet
    • Dimensions: 15x12
    Bedroom 3
    • Features: Flooring (Carpet)
    • Level: Main
    • Area: 176 Square Feet
    • Dimensions: 11x16
    Bedroom 3
    • Features: Flooring (Carpet)
    • Level: Main
    • Area: 176 Square Feet
    • Dimensions: 11x16
    Bedroom 4
    • Features: Flooring (Carpet)
    • Level: Main
    • Area: 176 Square Feet
    • Dimensions: 11x16
    Bedroom 4
    • Features: Flooring (Carpet)
    • Level: Main
    • Area: 176 Square Feet
    • Dimensions: 11x16
    Bar entertainment
    • Level: Main
    • Area: 136 Square Feet
    • Dimensions: 8x17
    Bar entertainment
    • Features: Flooring (Other)
    • Level: Main
    • Area: 136 Square Feet
    • Dimensions: 8x17
    Kitchen
    • Features: Flooring (Hardwood)
    • Level: Main
    • Area: 209 Square Feet
    • Dimensions: 11x19
    Kitchen
    • Features: Kitchen (Eating Area-Table Space, Pantry), Flooring (Hardwood)
    • Level: Main
    • Area: 209 Square Feet
    • Dimensions: 11x19
    Laundry
    • Features: Flooring (Tile)
    • Level: Main
    • Area: 63 Square Feet
    • Dimensions: 7x9
    Laundry
    • Features: Flooring (Tile)
    • Level: Main
    • Area: 63 Square Feet
    • Dimensions: 7x9
    Living room
    • Features: Flooring (Carpet)
    • Level: Main
    • Area: 544 Square Feet
    • Dimensions: 17x32
    Living room
    • Features: Flooring (Carpet)
    • Level: Main
    • Area: 544 Square Feet
    • Dimensions: 17x32
    Living room
    • Features: Flooring (Carpet)
    • Level: Main
    • Area: 544 Square Feet
    • Dimensions: 17x32
    Recreation room
    • Features: Flooring (Other)
    • Level: Basement
    • Area: 924 Square Feet
    • Dimensions: 28x33
    Recreation room
    • Features: Flooring (Other)
    • Level: Basement
    • Area: 924 Square Feet
    • Dimensions: 28x33
    Heating
    • Electric, Forced Air
    Cooling
    • Central Air
    Appliances
    • Included: Dishwasher, Range, Refrigerator
    Features
    • Built-in Features
    • Basement: Finished,Egress Window,Full
    • Number of fireplaces: 1
    • Fireplace features: Wood Burning, Living Room
    Interior area
    • Total interior livable area: 2,050 sqft

    Property

    Parking
    • Total spaces: 4
    • Parking features: Garage Door Opener, Yes, Detached, Garage
    • Garage spaces: 4
    • Has uncovered spaces: Yes
    Features
    • Stories: 1
    • Patio & porch: Patio
    Lot
    • Size: 1.92 Acres
    • Dimensions: 340x246
    • Features: Level
    Details
    • Parcel number: 0231233003

    Construction

    Type & style
    • Home type: Townhouse
    • Property subtype: Townhouse, Single Family Residence
    Materials
    • Wood Siding, Frame
    • Foundation: Block
    Condition
    • New construction: No
    • Year built: 1957

    Utilities & green energy

    • Sewer: Public Sewer
    • Water: Public
    • Utilities for property: Cable Available

    Community & neighborhood

    Location
    • Region: Herrin
    • Subdivision: None

    Other

    Other facts
    • Listing terms: Cash

    Price history

    DateEventPrice
    6/6/2025Sold$375,000-1.1%$183/sqft
    Source: MRED as distributed by MLS GRID #QC4262255 Report a problem
    4/24/2025Pending sale$379,000$185/sqft
    Source: RMLS Alliance as distributed by MLS GRID #QC4262255 Report a problem
    4/15/2025Listed for sale$379,000$185/sqft
    Source: RMLS Alliance as distributed by MLS GRID #QC4262255 Report a problem

    Public tax history

    YearProperty taxesTax assessment
    2024$5,711 +2.7%$69,780
    2023$5,562 +11.7%$69,780 +13.5%
    2022$4,978 +5.3%$61,480 +3.7%
    2021$4,726 +3.1%$59,260 +5.8%
    2020$4,582 +5%$55,990
    2019$4,363 +2.7%$55,990
    2018$4,248 +2.3%$55,990
    2017$4,152 $55,990 +5.6%
    2015$4,152 +4.8%$53,040
    2013$3,962 +57.9%$53,040
    2012$2,510 $53,040 +19.5%
    2011-- $44,380
    2010-- $44,380
    2009-- $44,380
    2007-- $44,380 +15.8%
    2006-- $38,330

    Find assessor info on the county website

    Neighborhood: 62948

    Nearby schools

    GreatSchools rating
    Schools provided by the listing agent
    • Elementary: Herrin Elementary
    • Middle: Herrin
    • High: Herrin

    Source: MRED as distributed by MLS GRID. This data may not be complete. We recommend contacting the local school district to confirm school assignments for this home.

    Get pre-qualified for a loan
    At Zillow Home Loans, we can pre-qualify you in as little as 5 minutes with no impact to your credit score.

    An equal housing lender. NMLS #10287.

    Sell for more on Zillow
    Get a Zillow Showcase℠ listing at no additional cost and you could sell for .
    $401,100
    2% more
    +$8,022
    With Zillow Showcase(estimated)
    $409,122