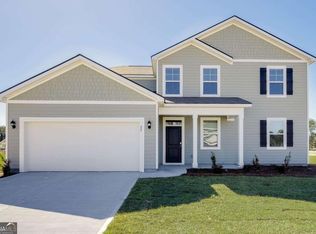
AWARD WINNING HIGH SCHOOL!* The Galen plan by D.R. Horton in the beautiful community Woodland Trail! This home has four bedrooms, two full baths and a half bath. This spacious home features luxury vinyl flooring on the first floor, open layout with flex area. The kitchen has a large granite island, backsplash and plenty of storage. Upstairs, the primary suite has a large walk-in closet and dual vanities in the primary bath. Three other bedrooms, a hall bath, and separate laundry room are also located on the second floor and 2" faux blinds are standard. This home is also equipped with Smart Home technology. All minutes from attractions/shops! Pictures, photographs, colors, features and sizes are for illustration purposes only and will vary from the homes as built.
Closed
$443,490
509 Foxtail Dr, Richmond Hill, GA 31324
4beds
2,340sqft
Single Family Residence
Built in 2024
0.41 Acres Lot
$451,800 Zestimate®
$190/sqft
$2,923 Estimated rent
Home value
$451,800
$429,000 - $474,000
$2,923/mo
Zestimate® history
Owner options
List your home for rent
$2,923/mo
Rent Zestimate®
Find your next renter with Zillow Rental Manager. Plus, with online applications, you can quickly screen prospective tenants – for free.
$2,923/mo
Rent Zestimate®
Refinance and save
$3,290/mo
Est. payment
Refinancing to a lower rate could help reduce your monthly payments and save thousands over the life of the loan.
$3,290/mo
Est. payment
Explore your selling options
Work with a Zillow partner agent
Leverage their expertise and Zillow's premium Showcase listings to get your home seen by more buyers.
Get startedList with your own agent
Get your home in front of millions of buyers by listing it on Zillow.
Learn how to do itSell it yourself
Take full control of how buyers see your home on Zillow by listing For Sale by Owner (FSBO).
List your homeWhat's special
Half bathFlex areaOpen layoutSpacious homeLarge granite islandSmart home technologyPrimary suite
Zillow last checked:
Listing updated:
Listed by:
Pauline Phifer 912-308-0079,
D.R. Horton Realty of Georgia, Inc.
Bought with:
Pauline Phifer, 294415
D.R. Horton Realty of Georgia, Inc.
Source: GAMLS,MLS#: 10276391
Facts & features
Interior
Bedrooms & bathrooms
- Bedrooms: 4
- Bathrooms: 3
- Full bathrooms: 2
- 1/2 bathrooms: 1
Rooms
- Room types: Foyer, Great Room, Laundry
Kitchen
- Features: Breakfast Bar, Kitchen Island, Walk-in Pantry
Heating
- Central, Electric
Cooling
- Central Air, Electric
Appliances
- Included: Dishwasher, Disposal, Electric Water Heater, Microwave, Oven/Range (Combo)
- Laundry: Upper Level
Features
- Double Vanity, Walk-In Closet(s)
- Flooring: Carpet, Vinyl
- Basement: None
- Attic: Pull Down Stairs
- Has fireplace: No
Interior area
- Total structure area: 2,340
- Total interior livable area: 2,340 sqft
- Finished area above ground: 2,340
- Finished area below ground: 0
Property
Parking
- Parking features: Attached, Garage
- Has attached garage: Yes
Features
- Levels: Two
- Stories: 2
- Patio & porch: Patio
Lot
- Size: 0.41 Acres
- Features: None
Details
- Parcel number: 06300103 198
Construction
Type & style
- Home type: SingleFamily
- Architectural style: Traditional
- Property subtype: Single Family Residence
Materials
- Concrete
- Foundation: Slab
- Roof: Other
Condition
- Under Construction
- New construction: Yes
- Year built: 2024
Details
- Warranty included: Yes
Utilities & green energy
- Sewer: Public Sewer
- Water: Public
- Utilities for property: Cable Available, Underground Utilities
Green energy
- Energy efficient items: Thermostat
Community & HOA
Community
- Features: Clubhouse, Park, Playground, Pool, Sidewalks
- Subdivision: Woodland Trail
HOA
- Has HOA: Yes
- Services included: Management Fee, Swimming
- HOA fee: $595 annually
Location
- Region: Richmond Hill
Financial & listing details
- Price per square foot: $190/sqft
- Annual tax amount: $1
- Date on market: 4/4/2024
- Cumulative days on market: 35 days
- Listing agreement: Exclusive Right To Sell
- Listing terms: 1031 Exchange,Cash,Conventional,FHA,VA Loan
Price history
| Date | Event | Price |
|---|---|---|
| 7/11/2024 | Sold | $443,490$190/sqft |
Source:  GAMLS #10276391 Report a problem GAMLS #10276391 Report a problem | ||
| 5/13/2024 | Pending sale | $443,490$190/sqft |
Source: GAMLS #10276391 Report a problem | ||
| 4/30/2024 | Price change | $443,490+0.5%$190/sqft |
Source: GAMLS #10276391 Report a problem | ||
| 4/4/2024 | Listed for sale | $441,490$189/sqft |
Source: GAMLS #10276391 Report a problem | ||
Public tax history
Tax history is unavailable.
Neighborhood: 31324
Nearby homes
- $451,9904 bd3 ba2.5k sqft441 Foxtail Dr, Richmond Hill, GA 31324Sold
- $444,9904 bd3 ba2.5k sqft403 Foxtail Dr, Richmond Hill, GA 31324Sold

- $475,4906 bd3 ba2.5k sqft423 Foxtail Dr, Richmond Hill, GA 31324Sold

- $470,0005 bd3 ba2.5k sqft465 Foxtail Dr, Richmond Hill, GA 31324Sold

- $429,4904 bd2 ba1.8k sqft477 Foxtail Dr, Richmond Hill, GA 31324Sold
- $464,9905 bd3 ba2.5k sqft522 Foxtail Dr, Richmond Hill, GA 31324Sold
- $477,4905 bd3 ba2.5k sqft484 Foxtail Dr, Richmond Hill, GA 31324Sold
- $456,4904 bd3 ba2.5k sqft500 Foxtail Dr, Richmond Hill, GA 31324Sold
Nearby schools
GreatSchools rating
- 9/10McAllister Elementary SchoolGrades: PK-5Distance: 2.5 mi
- 7/10Richmond Hill Middle SchoolGrades: 6-8Distance: 3.9 mi
- 8/10Richmond Hill High SchoolGrades: 9-12Distance: 4.3 mi
Schools provided by the listing agent
- Elementary: McAllister
- Middle: Richmond Hill
- High: Richmond Hill
Source: GAMLS. This data may not be complete. We recommend contacting the local school district to confirm school assignments for this home.


Get pre-qualified for a loan
At Zillow Home Loans, we can pre-qualify you in as little as 5 minutes with no impact to your credit score.An equal housing lender. NMLS #10287.
Sell for more on Zillow
Get a Zillow Showcase℠ listing at no additional cost and you could sell for .
$451,800
2% more
+$9,036
With Zillow Showcase(estimated)
$460,836
- Georgia
- Bryan County
- Richmond Hill
- 31324
- 509 Foxtail Dr
Nearby cities
Nearby neighborhoods
Nearby zip codes
Other Richmond Hill Topics
